Resolving Multi-Cavity Cylindricity Disputes under Missing Vendor Mill Test Reports in Cross-Border Procurement
Enforce forensic OES and multi-cavity form metrology to assign non-conformance between tooling and alloy failure when vendor mill test reports are missing.


Spindle
Cross-border procurement of precision cylindrical components frequently collides with geometric drift that vendor inspection documents fail to record. A precision multi-cavity injection mold or cold-chamber die-cast tooling package, delivering hydraulic sleeves or bearing carriers across borders, operates under harsh thermal cycles. When parts land at the port of entry with out-of-round profiles and missing vendor mill test reports, standard commercial remedies fracture.
The importer holds an invoice backed by bills of lading, but lacks the EN 10204 Type 3.1 certification verifying that the parent steel heat or raw melt met the thermal expansion and chemical purity specifications specified in the purchase order. Multi-cavity tooling introduces distinct cooling gradients, unequal gate shear stresses, and cavity-specific flow dynamics. These factors cause cylindricity to vary from cavity to cavity across the physical tool.
Cylindricity encompasses roundness, straightness, and parallelism of cross-sectional elements along an entire functional length. When cylindricity departs from a tight runout tolerance, such as 0.006 millimeters on a 40-millimeter bore, identifying the root failure demands rigorous metrology. Disentangling tooling wear from alloy instability requires separating raw material non-conformance from tooling-geometry variation.
A missing mill test report leaves the commercial burden of metal alloy verification on the receiving party before geometric rejections stand up under cross-border sales law.
Procurement teams handle this gap by establishing an immediate physical baseline. Receiving inspection measures form variation across all cavities, identifying whether errors stem from material issues or tooling errors. The analysis begins on the metrology spindle.

Partitioning Geometric Form from Raw Material Deviation
Form errors on cylindrical turned or molded bodies split into systematic cavity-specific signatures and stochastic material variations. Tooling faults produce systematic signatures across production shots. A cooling channel obstruction adjacent to cavity four yields a repeatable, elliptical cross-section on parts stamped from that specific cavity.
The out-of-round condition tracks cavity numbering stamped on the base flange.
Alloy variation across uncertified master batches produces a different failure profile. High levels of tramp elements, such as excessive tin or lead in copper-extruded sleeves, or non-uniform grain structure in unannealed steel bar stock, generate irregular, non-repeatable lobe formations. These irregularities appear during internal stress relaxation post-ejection or post-machining.
Without a verified mill test report confirming heat analysis and secondary degassing, the supplier can claim the dimensional failure occurred during ocean transit or improper warehouse temperature handling. Identifying the form deviation signature isolates the root cause. Multi-harmonic Fourier decomposition of roundness profiles, generated on an ultra-precision rotary spindle form tester, distinguishes tooling errors from material instability.
The metrology laboratory runs cylindricity sweeps using continuous circular radial traces across three axial planes: upper, mid-stroke, and lower land. The instrument measures deviations relative to the Minimum Zone Reference Cylinders (MZCY) standard set by ISO 12180. These data planes establish the mathematical envelope required to challenge the consignment.


Spectrum
Lacking an EN 10204 Type 3.1 inspection certificate, the physical metal forms the baseline verification record. Cross-border buyers cannot settle disputes under United Nations Convention on Contracts for the International Sale of Goods (CISG) provisions through geometric scan sheets alone when the underlying purchase contract defines raw material chemistry as a core deliverable. Sellers often counter that form failure arises from internal stresses released during customer-mandated finish machining or sub-assembly pressing.
Proving that the core alloy diverges from the order requires testing the material itself.

Destructive Chemical Assay and Spectral Deconstruction
The buyer initiates a dual-track forensic composition analysis. Handheld X-ray fluorescence (XRF) delivers non-destructive sorting on the receiving dock, identifying coarse grade mismatches such as 304 stainless steel substituted for 316L. Handheld screening cannot quantify low-atomic-number elements, including carbon, sulfur, phosphorus, and boron.
It also fails to detect nitrogen contents critical for austenitic phase stability.
Definitive dispute documentation requires Optical Emission Spectroscopy (OES) via spark excitation, accompanied by combustion analysis for carbon and sulfur. The receiving facility sacrifices three finished components per mold cavity. Laboratory technicians extract cross-sectional coupons from the thickest structural wall to prevent decarburization boundary zones from skewing the bulk composition readings.
| Analytical Parameter | Purchase Order Specification | OES Empirical Test Result | Metrology Variance | Commercial Risk Attribution |
|---|---|---|---|---|
| Carbon Content (wt%) | 0.380 to 0.450 | 0.312 | -0.068 | Reduced matrix hardness post-quench |
| Chromium Content (wt%) | 0.900 to 1.200 | 0.640 | -0.260 | Low hardenability depth across core |
| Sulfur Tramp (wt%) | Max 0.035 | 0.078 | +0.043 | Inclusion stringers driving anisotropic warp |
| Cylindricity MZCY (mm) | Max 0.008 | 0.024 | +0.016 | Bearing seizure within assembly stage |
| Cavity Runout Spread (mm) | Max 0.004 | 0.019 | +0.015 | Differential cooling across runner limbs |
The data in the forensic table shows how sub-specification chemistry and out-of-tolerance geometry align. Depressed chromium content diminishes through-hardenability, which causes non-uniform microstructural transformation during heat treatment. Elevated sulfur promotes manganese sulfide inclusion bands that deform under cooling, producing out-of-round profiles across every mold cavity.
The absence of a certified mill test report prevents the vendor from pointing to an approved raw material melt. This shifts legal liability under CISG Article 35 directly to the cross-border seller.
Residual stress profiling complements spectroscopic evaluation. X-ray diffraction (XRD) techniques measure lattice strain at depth increments of 50 micrometers through electro-chemical polishing stages. Uneven hoop stresses around the cylinder bore, exceeding 180 megapascals in tension without corresponding mechanical loading, show improper quench agitation during vendor processing.
The physical data documents how thermal management failures at the factory drove component cylindricity beyond allowable tolerances.
DIN 50049 and EN 10204 validate material integrity solely when mechanical test records link directly to melt heat identification marks on individual crates.
If spark emission testing reveals sulfur or phosphorus levels above maximum limits, the buyer can reject the batch based on alloy composition alone. This approach sidesteps lengthy geometric calibration arguments. Material non-conformity provides objective grounds for contract cancellation before complex tooling debates begin.


Matrix
When multiple cavities enter the diagnostic equation, the metrology framework splits into intra-cavity roundness and inter-cavity volumetric dispersion. A four-cavity, eight-cavity, or thirty-two-cavity production run leaves identifiable patterns on finished components. Tool makers design balanced runner systems to deliver equal temperature, velocity, and pressure across every gate.
Balanced delivery remains difficult to sustain in high-speed, automated production environments.
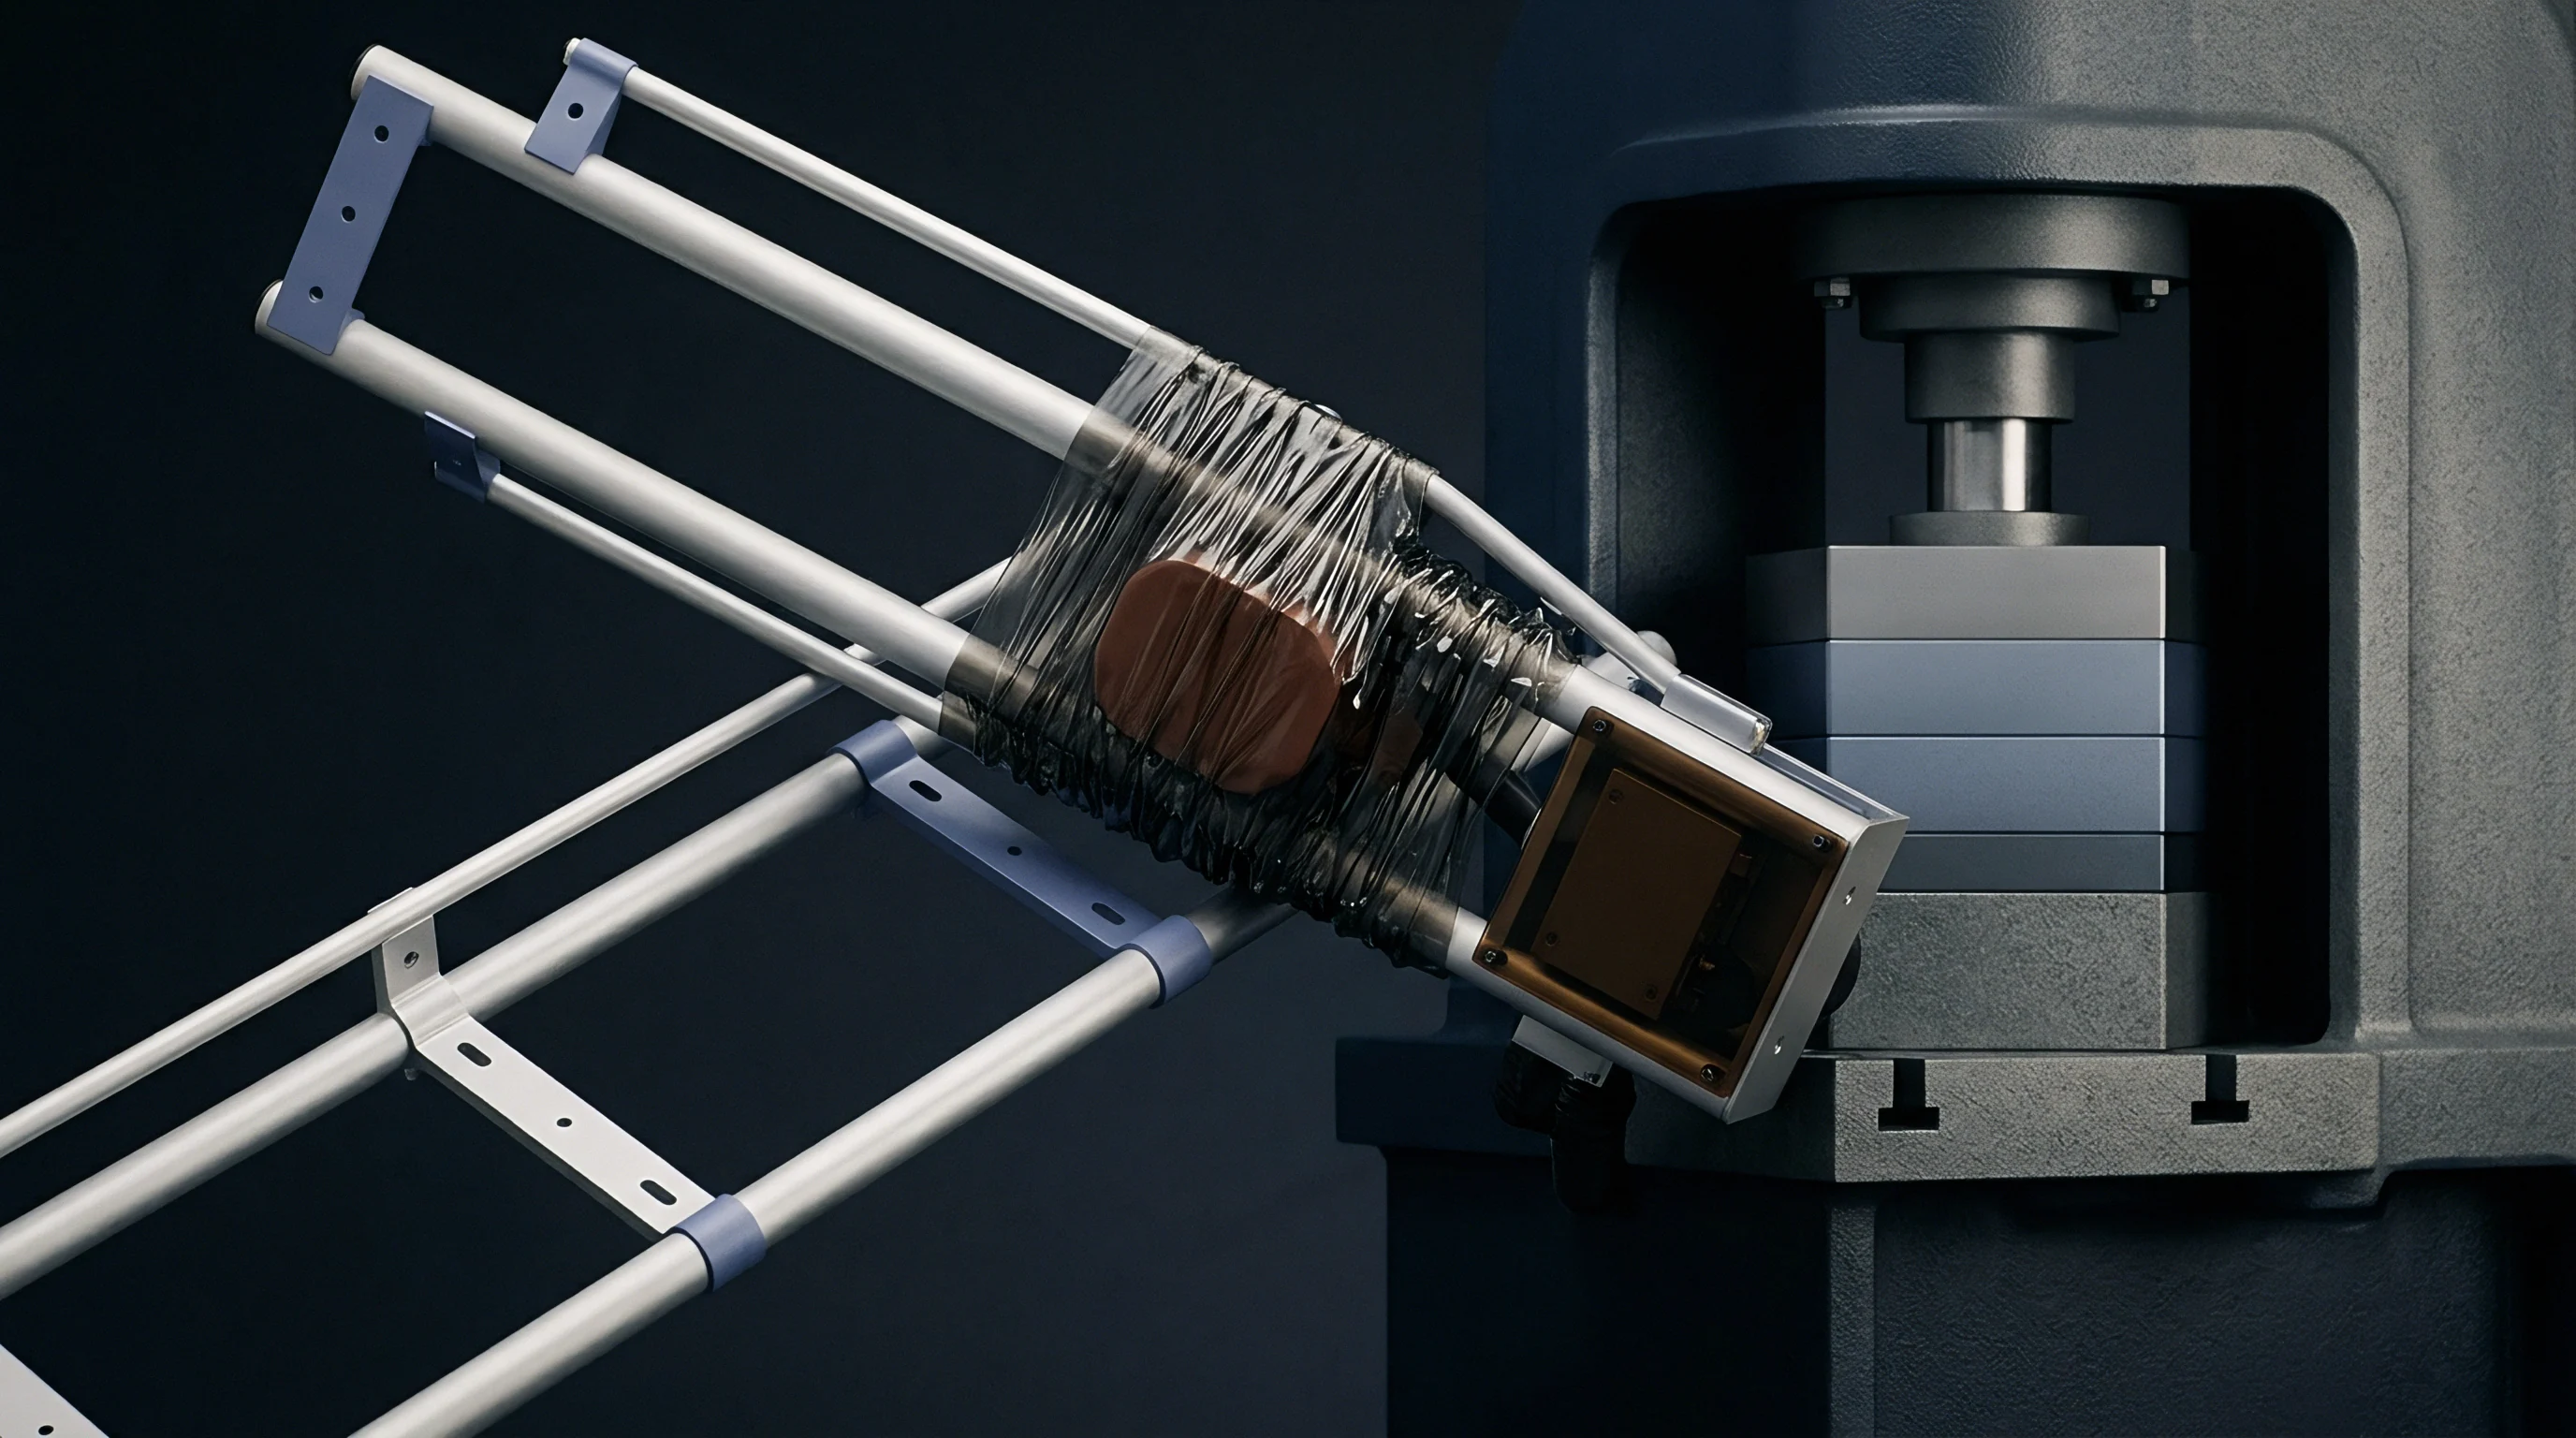
Decomposing Multi-Cavity Geometric Deviation Profiles
Resolving multi-cavity geometric disputes requires separating cavity-specific variances from machine-level issues. Machine-level variables, including platten deflection, unstable hydraulic clamping pressure, or fluctuating tie-bar elongation, yield identical geometric errors across all parts in a single cycle. Conversely, cavity-specific faults display persistent, unique geometric deviations tied directly to individual mold positions.
The metrology protocol measures parts using coordinate measuring machines (CMM) equipped with scanning tactile probes or optical white-light interferometers. The technician samples twenty parts per cavity across ten distinct production cycles, recording form metrics in a cavity-variance matrix. The system maps three-dimensional spatial coordinates to isolate out-of-round forms into distinct physical modes.
- Ovality Lobing demonstrates asymmetric thermal dissipation caused by water jacket scale buildup on one half of a designated cavity core pin.
- Hourglass Taper marks insufficient holding pressure during the eutectic solidification phase, causing mid-body sink along the internal diameter.
- Barrel Distortion highlights uneven ejection force distributions, pushing thin-walled cylinder skirts past their yield point before complete cooling.
- Axial Banana Camber isolates asymmetric gate shear stress, which induces severe anisotropic shrinkage along the main longitudinal axis of the bore.
Every failure mode maps to a distinct physical cause. A buyer documenting a 0.018-millimeter barrel error on Cavity 3, alongside a 0.005-millimeter profile on Cavity 1, builds evidence of a localized tooling fault. The supplier cannot attribute these inconsistent errors to resin degradation, raw material chemistry, or maritime shipping conditions.

Are Cavity Identification Markings Legally Defensible Evidence?
A supplier facing form rejections often argues that parts became mixed during shipping, making cavity attribution unreliable. Importers address this challenge by using mold-cavity identifiers permanently cut into the tooling steel. Micro-stamped identification codes, raised numerals on non-functional bosses, or laser-etched cavity matrices provide clear provenance under ISO 2859-1 sampling plans.
When metrology data reveals that seventy percent of out-of-tolerance parts come from two specific cavities, the buyer can limit disputes to the affected tooling positions. This focused data facilitates targeted commercial settlements or warranty chargebacks without rejecting the entire production run.
The metrology technician runs an Analysis of Variance (ANOVA) on the cylindricity data. This statistical test splits overall process variance into three factors: between-cavity variance, within-cavity temporal variance, and measurement error.
| Source of Variation | Degrees of Freedom | Sum of Squares | Mean Square | F-Statistic Ratio | P-Value Significance |
|---|---|---|---|---|---|
| Between Cavities | 31 | 0.004120 | 0.0001329 | 18.46 | P < 0.0001 |
| Within Cavity Cycles | 288 | 0.002074 | 0.0000072 | — | — |
| Measurement Gauge R&R | 40 | 0.000088 | 0.0000022 | — | — |
| Total Production Spread | 359 | 0.006282 | — | — | — |
An F-statistic of 18.46 confirms with statistical certainty that the cylindricity non-conformance is driven by cavity geometry rather than random manufacturing noise. The metrology report links dimensional non-conformance directly to specific tooling features. This clear data eliminates generic counterarguments from the overseas vendor.
Metrology reports alone do not compel offshore suppliers to issue refunds. Turning dimensional measurements into financial recovery requires formal contractual mechanisms. When missing paperwork invalidates standard warranties, buyers must apply targeted commercial remedies to recoup their losses.


Levy
Procuring custom components without valid Mill Test Reports creates commercial risks that extend beyond the physical defects. A buyer cannot easily resell rejected custom sleeves, liners, or casings to secondary markets. The scrap value of non-compliant 40Cr steel or specialized brass alloys sits at pennies on the dollar relative to landed component costs.
Offshore suppliers often delay disputes with requests for re-testing, waiting for invoices to mature under open letters of credit or trade credit insurances. Importers must build financial protections into the core transaction to defend against missing documents and geometric defects.

Constructing the Defective Material Retainage Stack
Cross-border contracts should tie final payments to physical inspection and document verification at destination ports, rather than release funds at the factory gate under FOB terms. A structured commercial framework splits payments into clear operational milestones. The buyer holds final disbursements until receiving inspection confirms both part dimensions and material chemistry.
- Upfront Production Deposit ~ The buyer transfers twenty percent upon Tooling Qualification Signoff, secured by an advance payment bank guarantee.
- Pre-Shipment Milestone ~ Thirty percent releases when the supplier provides initial coordinate inspection scans and a verified copy of the primary mill heat certificate.
- Port of Entry Clearance ~ The importer retains thirty percent until physical arrival, verifying crate seals and checking that serial tags match shipping paperwork.
- Forensic Verification Release ~ The final twenty percent retainage releases only after destructive OES spectroscopy confirms alloy grades and CMM sweeps verify cylindricity across all cavities.
Contractual retainage structures give the importer commercial leverage when quality issues emerge. If the overseas supplier fails to provide the required EN 10204 Type 3.1 certification, or if CMM inspections show cavity-specific form defects, the buyer withholds final retainage. This retention funds domestic chemical testing, localized sorted operations, and corrective secondary machining without requiring cross-border litigation.
A documented geometric failure with an invalid mill test report transfers all product sorting, inspection, and warehousing expenses to the seller under Incoterms 2020 provisions.
Importers calculate total commercial damages through a structured cost-recovery model. The financial claim includes freight charges, port demurrage fees, third-party laboratory costs, and internal production downtime caused by the non-conforming batch.
| Cost Component Line Item | Base Cost Basis | Adjustment Condition | Total Claim (USD) |
|---|---|---|---|
| Landed Invoice Value | $12.50 per unit | Full batch rejection for chemical failure | $625,000 |
| Forensic OES Testing | $450 per sample | 12 heats sampled across 32 cavities | $5,400 |
| CMM Form Characterization | $185 per hour | 80 hours dedicated metrology runtime | $14,800 |
| Inbound Ocean and Drayage | Two 40-foot high-cube containers | Customs duties, port handling, bonded cartage | $22,600 |
| Internal Assembly Downtime | Two manufacturing shifts | Line starved of sub-components | $38,000 |
| Net Commercial Exposure | — | Excluding secondary customer penalties | $705,800 |
The total financial exposure demonstrates why form disputes require clear documentation. If an importer withholds funds without supporting metrology and chemical data, the vendor can draw on letters of credit or file trade disputes through export authorities. A forensic recovery package provides the objective proof needed to defend payment holds and secure financial offsets.
Clear financial documentation shifts settlement talks from emotional debate to practical dispute resolution. Facing verified lab data and payment withholdings, offshore suppliers typically move toward technical settlements. The commercial dispute shifts from arguing liability to implementing shop-floor corrective actions.


Truing
Once metrology and chemical testing confirm the failure, engineering and commercial teams must assess if the parts can be salvaged. Scrapping precision components wastes ocean transit investments and production lead times. The importer determines whether mechanical adjustments, thermal stress relief, or secondary machining can recover out-of-round parts while meeting project budgets.

Post-Process Corrective Pathways and Thermal Salvage
Correcting form errors on uncertified materials requires testing how the alloy reacts to mechanical and thermal treatments. High-precision parts, such as hydraulic piston shoes or rotary valve spools, rely on precise outer-diameter geometry to sustain hydrodynamic fluid films. When a component displays a 0.015-millimeter ovality error against a 0.005-millimeter engineering limit, the processing team reviews available rework options.
Centerless grinding can correct out-of-round conditions on solid cylindrical components if the part contains enough sacrificial stock. Thin-walled hollow sleeves require different approaches. Standard grinding passes can distort thin-walled elements, as clamp pressure causes parts to flex and spring back into out-of-round profiles post-machining.
Technicians correct these parts using cryogenic stress relief followed by finish hone-sizing.
Thermal truing recipes depend on understanding the raw material’s specific chemistry. Missing mill test reports complicate thermal processing, as improper heat treating can ruin parts made from uncertain alloys. The engineer uses carbon equivalent (CE) values, derived from the forensic spark testing, to calculate safe tempering ranges.
The rework process balances scrap costs against salvage investments. If sorting, stress-relieving, and honing costs 4.80 dollars per unit on a part landed at 12.50 dollars, rework is cost-effective only if it recovers over eighty-five percent of the rejected batch. Parts with severe taper or wall-thickness variations from shifting mold pins cannot be salvaged through secondary honing.
These components must be scrapped.
Commercial teams capture these salvage costs through formal debit memos against the supplier’s balance. Documented rework procedures establish clear technical records under ISO 9001 non-conformance frameworks. This documentation prevents uncertified rework from compromising final assemblies or triggering downstream product liability claims.
When the vendor cannot deliver authentic mill test reports, salvage teams treat the parts as untracked materials. Every recovered batch requires batch-level tensile, shear, and microhardness testing. These forensic qualifications confirm that components will hold required dimensional tolerances under operating loads and thermal cycles.
Commercial contracts must clearly define how suppliers verify and document material quality. Without unambiguous quality requirements written into initial purchase orders, buyers remain vulnerable to recurring documentation gaps and part failures on future production runs.

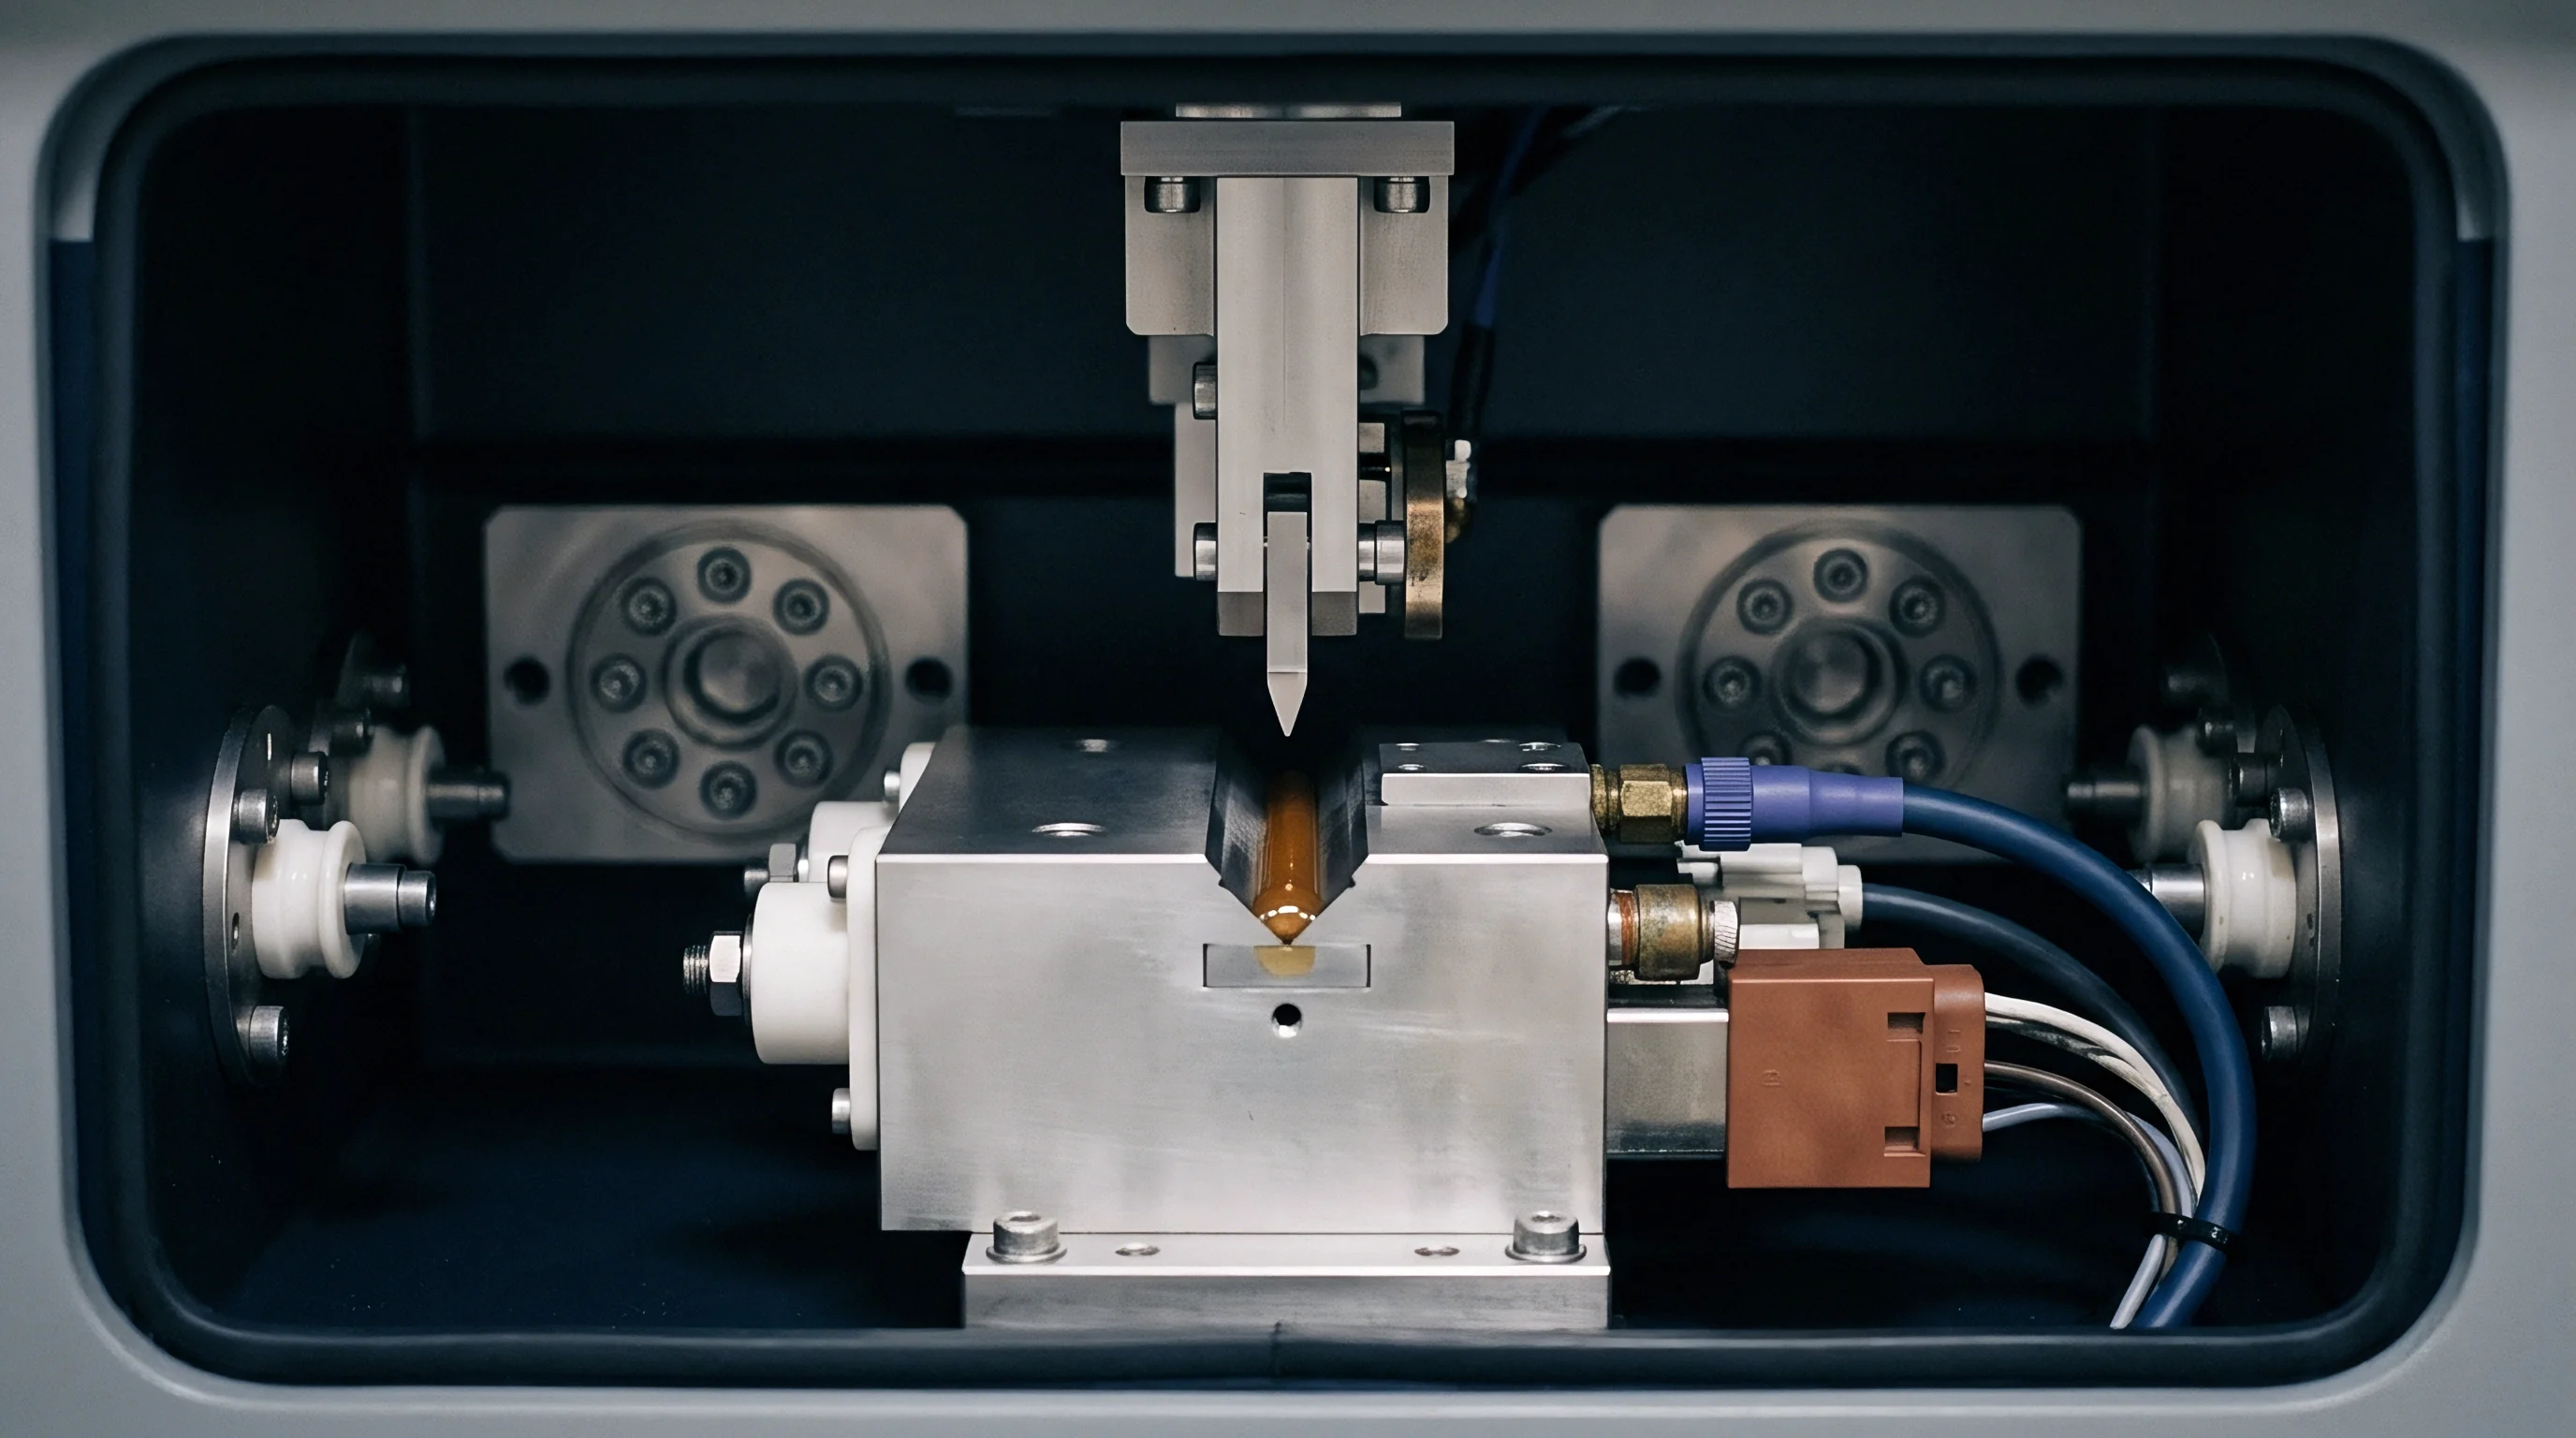
Pact
Preventing cross-border quality disputes requires rigorous contract terms. Technical product specifications must function as enforceable commercial boundaries rather than aspirational targets. When sourcing precision cylindrical components, purchase agreements must define geometric tolerances, documentation standards, and dispute protocols within the main contract terms.

Contract Language for Multi-Cavity Quality Assurance
Cross-border agreements must mandate the exact documentation required for legal compliance. Contracts should reference the EN 10204 Type 3.1 standard directly, identifying the specific data required on delivery. The terms must establish that missing paperwork constitutes a fundamental breach under CISG Article 25, giving the buyer the right to reject shipments before custom clearance.
The contract must define multi-cavity verification protocols. Specifications should detail the inspection equipment, coordinate alignment methods, and mathematical filtering algorithms used to measure parts. This precision prevents vendors from using less accurate manual instruments to dispute coordinate measurement results.
The terms below provide a structural framework for multi-cavity procurement contracts:
Material Verification Protocols mandate that each shipment arrive with an authentic EN 10204 Type 3.1 inspection certificate. This paperwork must directly link chemical heat numbers, tensile test results, and final heat treatment lots to the specific markings on individual crates.
Dimensional Inspection Baselines require the vendor to verify multi-cavity geometry using coordinate measuring machines or rotary form testers. Inspections must apply Minimum Zone Reference Cylinder evaluation per ISO 12180, sampling a minimum of five components per cavity across every production run.
Allocation of Sorting and Non-Conformance Costs stipulates that shipments arriving without verified test reports, or failing dimensional tolerances on entry, transfer all third-party testing, sorting, and storage costs to the seller.
Independent Laboratory Arbitration establishes that split-sample disputes will be resolved by an accredited ISO/IEC 17025 third-party laboratory. The agreement names the designated testing facility, specifies the use of spark OES and CMM methods, and establishes that the laboratory findings serve as binding resolution for both parties.
Financial Offset Remedies grant the buyer the right to withhold retainage, debit future accounts payable, or execute against advance payment guarantees if the seller fails to remediate confirmed defects within fifteen business days.
A supplier may object that testing every mold cavity slows cycle times and increases production piece prices. Importers counter that these verification protocols protect both parties. Clear quality tracking protects the supplier from improper claims caused by customer mishandling, while shielding the buyer from uncertified materials and systemic tooling defects.
Detailed contract terms eliminate operational ambiguity. When cross-border purchase orders define clear verification methods and financial protections, importers protect their capital, secure reliable components, and establish predictable dispute procedures for their international supply chain.