Calibrating Pressure Transducers across Automated Industrial Production Lines
Dynamic zero-tracking and automated transfer standards maintain in-line pressure transducer accuracy, preventing silent yield losses and costly line shutdowns.
Port
A piezoresistive transducer installed on a high-speed bottling line drifts by 1.8 percent of full-scale span after 400,000 filling cycles. The pressure manifold cycles from zero to 6 bar every 850 milliseconds, driving oil fill fluid through mechanical resonance that unseats the internal diaphragm seal. The plant programmable logic controller reads 6.00 bar while the actual cavity experiences 6.11 bar, spilling carbonated product past the neck finish.
Automated production environments convert pressure drift into scrap within hours of seal degradation.
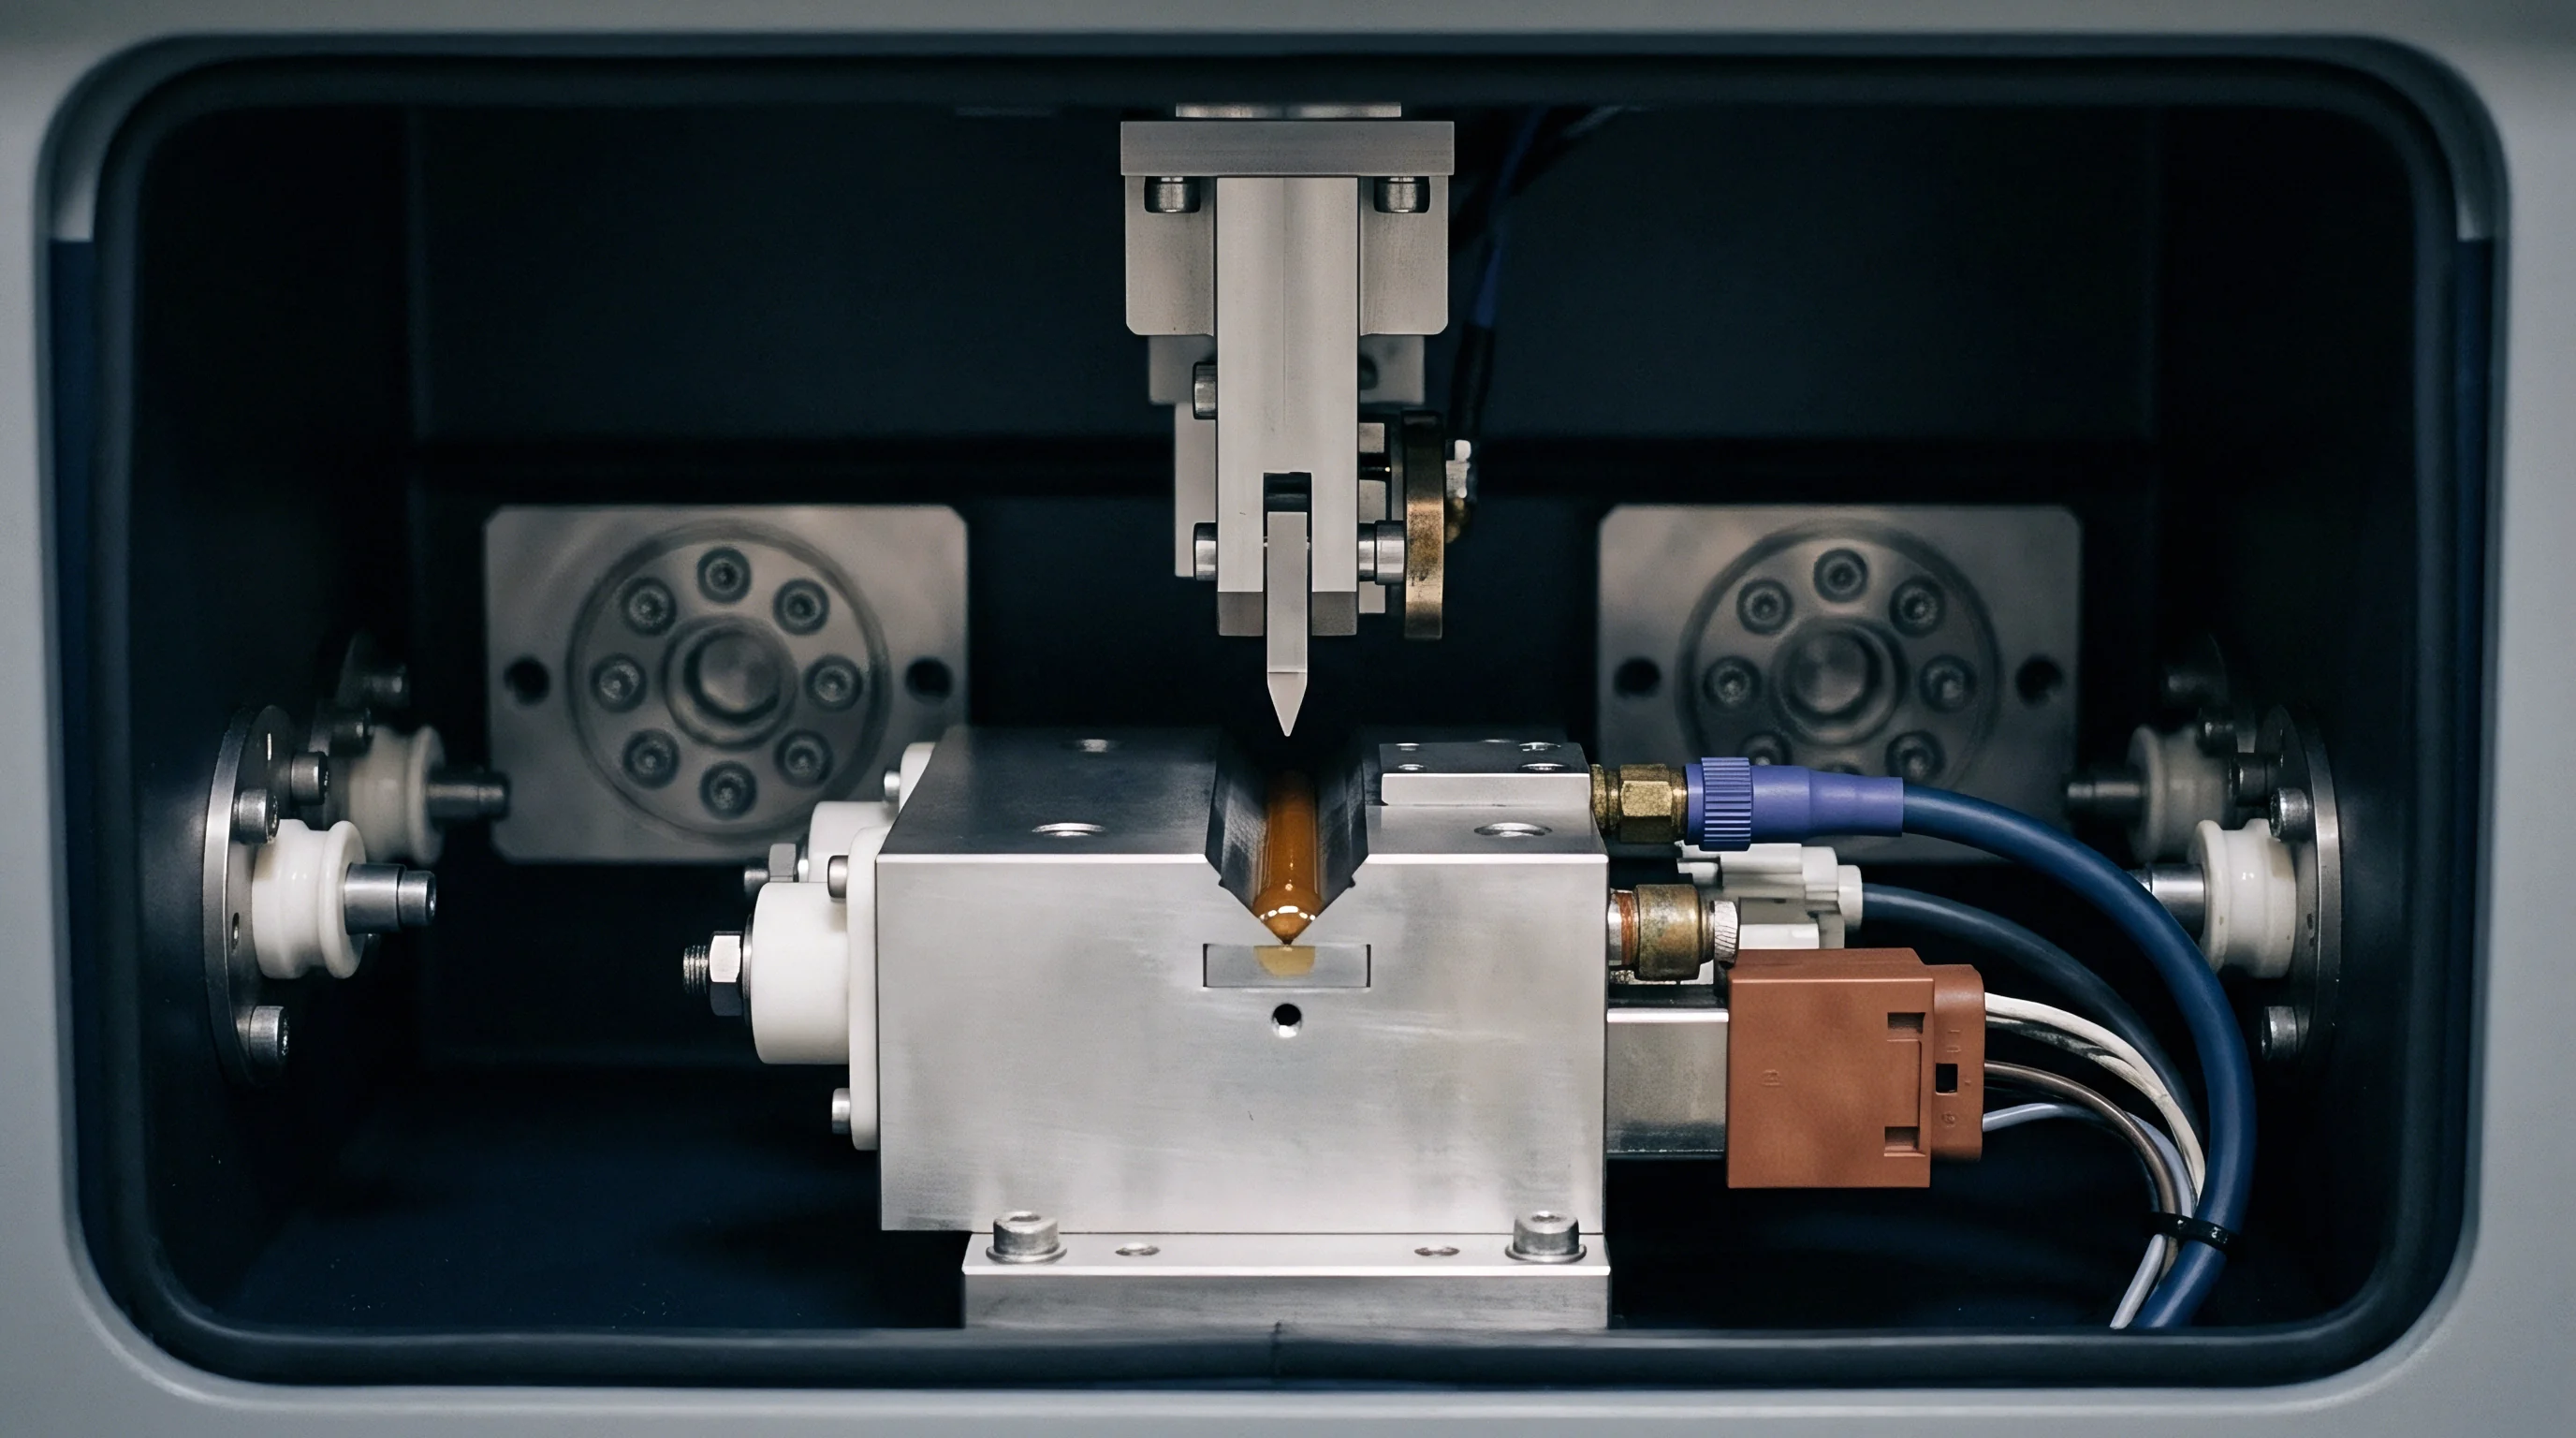
In-line calibration begins at the mechanical tapping point. Transducers threaded directly into high-vibration manifolds absorb continuous cyclic shock, thermal cycling from clean-in-place operations, and process media particulates. Isolating the sensor for verification without halting production requires double-block-and-bleed valve manifolds or dry-break quick-connect couplings rated to line burst pressure.
Automated lines running continuous shifts cannot accommodate transducer removal for off-line metrology without surrendering cell uptime.
Threaded connections introduce mechanical stress across the transducer housing. Over-torquing a 1/4-inch NPT stainless steel sensor body into a rigid manifold distorts the internal sensing element, shifting zero balance by up to 0.75 percent before process pressure enters the chamber. Flush-diaphragm seals eliminate dead legs where particulate matter settles, yet thin Hastelloy diaphragms remain vulnerable to hydraulic water hammer during fast valve closures.
A line operating at 40 bar with 12-millisecond solenoid valve closures generates transient spikes exceeding 180 bar.
Transient hydraulic spikes exceeding three times nominal line rating distort thin isolation diaphragms permanently within fifty operating cycles.
Coupling geometry dictates pressure transmission fidelity. Capillary lines damp high-frequency transients but introduce thermal lag, causing ambient factory shifts between dawn and mid-afternoon to manifest as false pressure readings. Automated cells rely on standardized mechanical interfaces to allow automated calibration carts or robotic test heads to dock against the measurement tap.
- Flush diaphragm assemblies eliminate process media stagnation inside pharmaceutical and food processing fluid paths. Tightening torque must stay within supplier limits to prevent unseating the internal bridge resistors.
- Double block manifolds permit line technicians to isolate the transmitter and vent residual line pressure safely. Trapped pocket pressure distorts the baseline electrical zero reading during reference coupling.
- Quick disconnect couplings enable automated docking carriages to mate reference calibrators to the process port. Repeated engagement cycles wear internal elastomeric seals and introduce particulate contamination into reference chambers.
- Sanitary clamp interfaces allow rapid dismounting during washdown routines across hygienic production cells. Uneven gasket compression introduces tilt against the sensor face that shifts base zero balance by fractions of a millivolt.
Vendors insist their welded sensing elements tolerate installation torque without baseline offset, yet shop-floor torque wrenches tell another story once thread galling begins.

Shunt
Electrical verification offers a secondary health check without requiring hydraulic or pneumatic pressurization. Placing a high-precision resistor across one arm of an internal Wheatstone strain bridge simulates an unbalance equivalent to a precise mechanical load. In automated production environments, an analog output card or digital fieldbus message closes a solid-state switch inside the transducer head, generating an artificial 80 percent full-scale signal.
This test confirms circuit continuity, analog-to-digital converter linearity, and line transmission integrity.
Digital industrial buses decouple electrical verification from raw voltage drops. Legacy 4-20 milliamp loops drop signal voltage across long cable runs when termination resistances exceed design boundaries, whereas IO-Link and Profinet transmitters deliver digitized readings directly from the primary sensor core. Modern automated lines interrogate internal sensor diagnostics over fieldbus networks every machine cycle, monitoring bridge resistance changes, ambient electronics temperature, and operating hours under peak load.
| Signal Type | Transmission Media | Bandwidth Limit | Diagnostic Capability | Zero Drift Susceptibility |
|---|---|---|---|---|
| 4-20 mA HART | Shielded twisted pair | 1.2 kHz FSK | Polling cyclic health | Analog loop resistance shift |
| 0-10 VDC Analog | Three-wire copper | 10 kHz | Zero electrical diagnostics | Ground potential mismatch |
| IO-Link | Unshielded three-wire | 230.4 kBaud (COM3) | Cyclic process data, acyclic events | Immune to line transmission loss |
| Profinet IRT | Industrial Ethernet CAT5e | 100 Mbps | Real-time device profile exchange | Zero signal transmission loss |
Resistive simulations leave the mechanical front-end untested. A ruptured sensing diaphragm, a clogged impulse port, or an internal silicon oil leak will never show up on an electrical shunt test because the piezoresistive bridge downstream still balances correctly. Line engineers who rely solely on remote electrical verification mistake circuit continuity for process pressure accuracy.
Shunt checks confirm transmitter electronics while physical pressure calibration validates mechanical measurement truth.
Pneumatic automated lines encounter electrical noise from variable frequency drives switching adjacent high-tonnage motors. Unshielded sensor wiring picks up high-frequency common-mode voltage, creating apparent pressure ripple in supervisory control software. Digital calibration routines register false calibration alarms when baseline electrical noise exceeds the zero-point acceptance threshold of 0.05 percent full-scale span.
Relying exclusively on electrical bridge simulation allows mechanical diaphragm fatigue to go unnoticed until defective parts pass down the assembly station and trigger downstream inspection rejections.

Piston
Primary pressure traceability anchors to deadweight testers and automated piston gauges. A rotating cylinder of precisely known cross-sectional area supports calibrated masses under local gravitational acceleration, generating hydrostatic force balance that serves as the gold standard in calibration metrology. Automated production lines cannot run deadweight piston gauges directly on the production floor because ambient mechanical vibration wobbles the floating masses, destroying the hydraulic equilibrium necessary for valid measurements.
Production environments deploy automated pneumatic or hydraulic transfer calibrators containing secondary piezoresistive or quartz resonance reference sensors. These mobile calibration carts mate to line ports, cycling pressure across five rising points and five falling points to establish repeatability and hysteresis. The reference transducer inside the mobile cart must maintain a test uncertainty ratio of at least four-to-one against the unit under test.
If a production transmitter specifies an allowable total tolerance band of 0.25 percent of span, the reference standard standardizes its reading within 0.06 percent.
Hydraulic fluid choice governs measurement uncertainty on line benches. Clean dry nitrogen provides the reference medium for pneumatic ranges up to 70 bar, preventing contamination of clean-room instrumentation. Above 100 bar, automated calibration benches deploy mineral oil or synthetic sebacate fluid, matching the working medium of heavy hydraulic presses and injection molding clamping units.
ISO 17025 accreditation clauses compel calibration laboratories to account for local gravitational variance and air buoyancy when calculating piston reference force.
Hysteresis represents the divergence between rising-pressure outputs and falling-pressure outputs. Mechanical strain gauges exhibit microscopic crystallographic slipping in the metal foil or semiconductor substrate after sustained exposure to top-end pressure. An automated five-point calibration run calculates non-linearity and hysteresis using terminal-point or best-fit straight-line algorithms.
- Mechanical isolation closes process valves and vents the transducer sensing face to atmospheric pressure, verifying that zero balance rests within allowable factory tolerance.
- Reference docking secures the automated calibration standard coupling to the sensor test port, establishing a bubble-tight pneumatic or hydraulic seal.
- Ascending pressure ramp applies test pressures at 0, 25, 50, 75, and 100 percent of full span, pausing at each plateau for thermal settling before recording baseline voltage.
- Descending pressure ramp vents test pressure back through identical percentage steps, registering the lag between loading curves to compute true mechanical hysteresis.
- Digital coefficient calculation computes new zero and span trim values, flashing updated calibration curves directly to the transmitter non-volatile memory over IO-Link or HART.
Section 5.3 of EURAMET cg-17 prescribes three complete pressure cycles across the full operating range, invalidating any one-shot calibration that fails to capture mechanical return lag.


Interval
Determining calibration frequency balances production downtime against drift risk. Setting a rigid calendar-based interval of twelve months ignores the stark physical difference between a transducer operating in a clean pneumatic assembly cell and one installed on a hot vulcanization press. Transducers subjected to 80 degrees Celsius ambient fluid temperatures and cyclic hydraulic pounding drift four times faster than units in stable environmental enclosures.
Calibration frequency belongs to cycle count, temperature history, and observed drift rate.
Field data from 1,200 piezoresistive transmitters across automotive press lines shows baseline zero drift following a square-root time decay during the first 90 days before settling into linear annual degradation of 0.12 percent per year. This measurement rests on 100 bar piezoresistive sensors monitored in climate-controlled body-in-white facilities between 2021 and 2023. Introduce ambient temperature swings of 30 Kelvin and that linear rate expands to 0.35 percent per year.
A second figure in wide circulation suggests that capacitive ceramic pressure transmitters experience zero aging drift over a five-year window. Industrial ceramic membranes do resist chemical corrosion, yet mechanical elastomeric O-rings sealing the ceramic cell into its 316L housing relax under compression, changing internal pre-load geometry and shifting calibrated zero. Plant buyers cannot defend five-year maintenance deferrals on ceramic sensors without running quarterly zero-offset checks on line.
Production schedules penalize unnecessary stops. Halting an automated welding cell to run a manual five-point pressure verification costs thousands of dollars in lost manufacturing throughput every hour. Plants deploy dynamic calibration intervals using statistical process control charts.
When daily zero-reading snapshots taken at line depressurization remain within three standard deviations of baseline, the scheduled calibration window automatically extends.
When Does Automated Recalibration Trigger Line Stoppage?
Recalibration alerts escalate when automated drift calculations cross thirty percent of allowable product tolerance band. If a precision leak-decay testing station rejects car headlamp assemblies at a threshold of 0.02 bar drop over three seconds, the test transducer cannot wander beyond 0.004 bar without generating false scrap or releasing unsealed units. Supervisory control systems compare parallel redundant sensors on critical safety stations.
When twin transducers reading the same hydraulic line diverge by more than a preset tolerance deadband, the machine cell completes its current motion and locks out automatic restart.
Statistical intervals hinge on whether drift occurs predictably in one direction or randomly under mechanical fatigue. A steady directional shift indicates thermal aging of internal potting gel or strain gauge adhesives. Random jumps indicate micro-cracking across silicon diaphragms or physical contamination buildup on the sensor face.
| Calibration Approach | Trigger Mechanism | Typical Interval | Line Downtime Impact | Capital Cost Index |
|---|---|---|---|---|
| Fixed Calendar | Elapsed calendar months | 6 to 12 months | High planned downtime | Low equipment cost |
| Cycle Count Threshold | PLC stroke counter | 250,000 cycles | Moderate planned downtime | Low equipment cost |
| Dynamic Zero Track | Daily depressurization check | Continuous tracking | Zero cycle interruption | Moderate software cost |
| Dual Redundant Voting | Differential threshold alert | Event driven | Interruption on true fault | High instrument cost |
What remains unsettled is how plant networks will reconcile autonomous calibration drift corrections with strict regulatory traceability when no human technician signs the calibration certificate.
Yield
Miscalibrated sensors destroy manufacturing line yield quietly before catastrophic mechanical failures occur. In metal stamping, inaccurate hydraulic cushion pressure causes wrinkling or micro-tearing in deep-drawn sheet steel, turning high-value automotive panels into scrap bin inventory. In plastic injection molding, a 2 percent offset in barrel pack-and-hold pressure introduces sink marks, internal voids, and dimensional variation that fail optical coordinate measuring machines after cooling.
Consider an automated assembly line producing 2,400 precision automotive hydraulic steering racks per day at an operating margin of 45 dollars per finished unit. The assembly relies on a calibrated press-fit station where a pressure transducer verifies the mechanical seating force of an internal needle bearing, operating across a calibrated span of 0 to 50 kN force derived from a 250 bar hydraulic cylinder. Assume the line transducer drifts positive by 3.2 percent of full scale over four months of uncalibrated operation.
The sensor reads 250 bar when line pressure is only 242 bar. Bearings press short of their target depth by fractions of a millimeter, passing immediate line inspection while introducing early steering play in vehicle road tests.
Unscheduled line stoppage in high-speed manufacturing carries financial penalties running ten times the replacement cost of every in-line sensor.
Scrap generation exhibits non-linear financial escalation. When sensor drift remains undetected, parts fabricated during earlier stages accumulate downstream labor, secondary surface coatings, and electronic sub-assemblies before final functional testing identifies the out-of-tolerance defect. Discarding a completed component at final end-of-line verification wastes all accumulated value added along the automated transport path.
Automated calibration infrastructures require upfront capital expenditure for reference standards, automated manifold switches, and validation software. A dedicated mobile pneumatic calibration trolley with automated pressure generation costs between 18,000 and 32,000 dollars. Operating that equipment preserves production yield by intercepting transducer drift before product tolerances breach quality control gates.
In high-speed production environments, the transducer that drifts silently extracts a higher commercial price than the transducer that dies cleanly.