Meaning
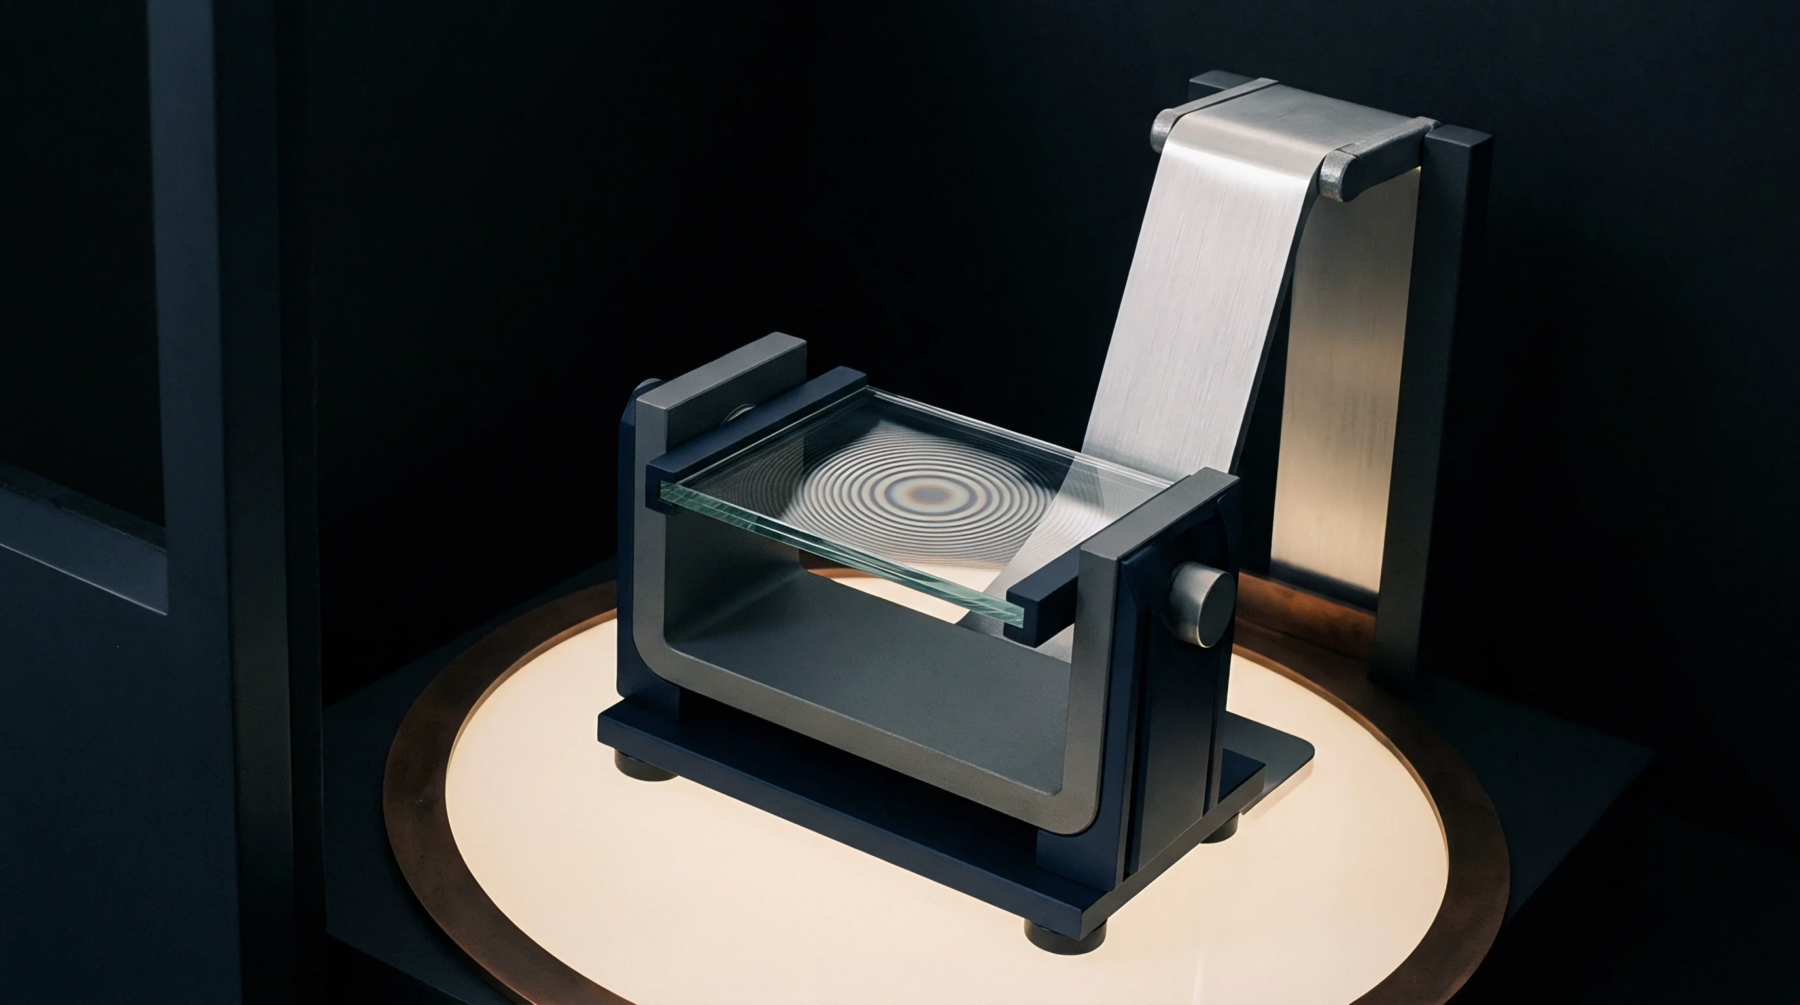
Phase delay magnitude accumulated between two or more coherent light rays traversing different physical distances or media with varying refractive indices. In precision optics procurement and telescope manufacturing agreements, optical path difference quantifies wavefront distortion introduced by optical elements or turbulent media. The metric is expressed in sub-multiples of light wavelength, directly measuring deviation from an ideal spherical or planar wavefront.
Standard optical testing stops using this parameter when incoherent light sources dominate or when surface roughness scatters energy beyond coherent interference limits.
Quality Specification
Surface figure tolerances and optical homogeneity limits in custom window procurement contracts are stated in optical path difference fractions. Component acceptance mandates interferometric testing to confirm that an assembled window optical path difference does not exceed root-mean-square or peak-to-valley limits. Clear aperture requirements dictate that specified path difference thresholds hold across the full usable optical area.
Test certificates showing interferometric maps form mandatory documentation for client milestone payments.
Commercial Penalty
Delivery contracts for aerospace imaging systems impose financial penalties when optical element distortion exceeds contract thresholds. Measurement of optical path difference during factory acceptance testing determines whether full contract payment, discounted pricing or component rejection applies. Vendors bear re-polishing costs when sub-assembly wavefront errors exceed contractually allocated optical budgets.
Dispute resolution relies on standardized interferometry protocols executed in certified metrology facilities.
Cost Structure
Precision optical polishing required to minimize wavefront errors increases manufacturing cycle time and unit labor costs. Metrology verification overhead represents a significant portion of final component price.