High-Enthalpy Transient Pressure Heat Flux Sensor Calibration Standards under Unsteady Shock Sweep
Dynamic shock sweep calibration validates microsecond pressure and heat flux sensor response under high-enthalpy transient boundary layer flow.
Sweep
Transient Boundary Layer Formation
Shock waves traversing high-enthalpy test sections generate extreme static pressure steps and immediate thermal boundary layer growth within microsecond timeframes. Flow stagnation behind a sweeping shock front elevates gas enthalpy beyond six megajoules per kilogram, inducing ionization and dissociation phenomena. Sensing surfaces experience coupled mechanical force and convective heat rates exceeding fifty megawatts per square meter.
Standard steady-state thermal assumptions fail completely under these instantaneous shock sweep conditions. Measurement fidelity depends on resolving the initial acoustic reflection before the thermal boundary layer fully stabilizes over the sensor diaphragm.
Static calibration under isothermal conditions introduces severe systematic errors when deployed in transient expansion tubes. The immediate arrival of the shock front causes localized strain in sensor housings, distorting pressure readings while thermal energy diffuses through thin-film layers. Pressure transducers respond in nanoseconds, whereas heat flux gages rely on conductive penetration time across active substrates.
This temporal decoupling creates artificial phase lags between measured pressure spikes and surface heating profiles. Facilities calibrating high-speed instrumentation account for this mismatch through dynamic impulse shock sweeps.
Transient heat rates above fifty megawatts per square meter induce sensor housing thermal strain within forty microseconds of shock arrival.
Boundary layer transition from laminar to turbulent flow during an unsteady sweep alters local Stanton numbers unpredictably. Microscopic surface roughness on transducer faces acts as a tripping mechanism in hypersonic flows. A sensor protruding merely ten micrometers above the mounting wall alters the local heat flux profile by thirty percent.
Dynamic pressure gradients during the shock sweep induce localized boundary layer separation, producing transient heat flux spikes that do not reflect freestream aerodynamic loading. Calibration procedures rely on flush-mounting tolerances below two micrometers to preserve baseline laminar profiles.

Cross Coupled Thermal Shock Wave Mechanics
Piezoelectric and piezoresistive pressure sensing elements exhibit strong thermal sensitivity when exposed to rapid enthalpy jumps. Radiant and convective fluxes heat the crystal or strain gage, creating localized expansion gradients that mimic pressure changes. Pyroelectric properties in quartz or gallium phosphate sensors generate spurious voltage signals during high-enthalpy pulses.
Uncompensated pressure signals skew dynamic force calculations by double-digit percentages during initial shock passage. Thermally thin optical coatings mitigate radiant absorption without adding acoustic dampening to the sensing diaphragm.
Coaxial thermocouple designs handle extreme heat flux by utilizing rapid thermal diffusion down parallel metallic elements. High enthalpy sweeps test the interface bond between the inner wire and outer tube. Differential thermal expansion across this junction causes mechanical degradation over repeated shock exposures.
Signal degradation manifests as transient baseline drift during steady flow phases following the shock sweep. Dynamic calibration standards verify junction resistance continuity under repeated twenty-gigawatt-per-cubic-meter power densities.
Acoustic resonance inside sensor cavities introduces high-frequency noise that obscures true shock sweep profiles. Standard transducer protective screens act as Helmholtz resonators when excited by steep pressure jumps. Shock sweep calibration isolated from cavity dynamics establishes true sensor step-response times.
Dynamic testing facilities use flush-diaphragm designs to eliminate cavity resonance entirely. How fast does the boundary layer achieve thermal equilibrium behind the sweeping shock wave before structural heat conduction alters the sensor base temperature?
Response
Coaxial Thermocouple Depth Dynamics
Thermal penetration depth scales directly with the square root of test duration and thermal diffusivity. Microsecond shock sweeps confine thermal gradients to the upper five micrometers of the sensor surface. Coaxial thermocouples feature active junctions formed by mechanical sanding, creating micro-junctions across surface abrasion marks.
The effective junction depth dictates the high-frequency cut-off limit of the sensor. Variations in junction thickness across sensor production batches yield disparate response times under identical thermal shocks.
| Sensor Type | Rise Time Limit | Max Heat Rate | Primary Failure Mode |
|---|---|---|---|
| Coaxial Thermocouple | 1.2 microseconds | 100 MW/m² | Junction delamination |
| Thin Film Resistance Gage | 0.05 microseconds | 15 MW/m² | Substrate erosion |
| Piezoresistive Pressure Array | 2.0 microseconds | 5 MW/m² | Thermal bias distortion |
| Atomic Layer Thermopile | 0.3 microseconds | 50 MW/m² | Inter-layer diffusion |
Thin-film resistance thermometers provide nanosecond response times due to vacuum-deposited metallic films measuring less than one hundred nanometers thick. These sensors suffer rapid erosion in high-enthalpy shock facilities carrying ambient particulates or metal debris from diaphragm rupture. Substrate material selection determines sensor survival and calibration stability.
Pyrex and quartz substrates offer low thermal conductivity to maximize surface temperature rise, but risk brittle fracture under high peak pressure loads. Sapphire substrates survive high impact pressures while requiring higher heat flux to produce readable temperature changes.
Sensing elements must maintain electrical isolation from the surrounding shock tube wall during transient sweeps. Ground loops between plasma flows in high-enthalpy gas and data acquisition channels distort millivolt sensor signals. High-enthalpy sweeps ionize surrounding air, turning the flow into a conductive medium that shorts uninsulated sensing leads.
Sensor calibration standards specify dielectric insulation resistance exceeding one gigaohm at five hundred volts direct current. Floating input differential amplifiers reduce common-mode voltage spikes generated by ionized gas passage.
Piezoelectric Cavity Resonance and Thermal Smearing
Mechanical excitation of the sensor body during shock passage induces structural ringing that overlays the true pressure trace. Piezoelectric pressure sensors utilize seismic masses that oscillate at natural frequencies between three hundred kilohertz and one megahertz. Shock sweeps containing spectral energy near these natural frequencies excite severe resonance bands.
Dynamic compensation filters applied in post-processing attenuate resonant peaks without degrading the true microsecond pressure rise time. Numerical deconvolution relies on accurately characterized sensor impulse transfer functions obtained in shock tube calibration runs.
Thermal smearing occurs when heat diffuses laterally across non-uniform sensing surfaces. A localized hot spot created by shock boundary layer interaction spreads sideways, introducing delay in calculated heat transfer rates. One-dimensional heat conduction models fail when lateral thermal gradients approach ten percent of normal conduction gradients.
Calibrating sensors under uniform spatial heat flux sources prevents multi-dimensional conduction errors during transient processing. Sensor calibration dossiers document surface uniformity across the entire active sensing aperture.
Pressure transducers incorporating silicone fill fluids for thermal protection experience altered dynamic response. The viscous damping of silicone changes rapidly under extreme temperature spikes. Viscosity degradation lowers the natural frequency of the internal sensor cavity within milliseconds of shock arrival.
Dynamic calibration protocols evaluate sensor response before thermal conduction reaches internal dampening fluids. Sensor bandwidth degrades as thermal energy penetrates structural damping components.
Thicker sensor protective coatings trade high-frequency response speed for extended operational lifetime in erosive flows.
Uncompensated thermal strain in piezoresistive diaphragms creates apparent pressure offsets during high-enthalpy flow exposure. Piezoresistive elements change electrical resistance based on strain, whether induced by force or thermal expansion. Wheatstone bridge circuits with active temperature compensation resistors mitigate long-term thermal drift.
These circuits fail to compensate for ultra-fast transient thermal gradients occurring across the diaphragm thickness itself. Calibration standards dictate exposing sensors to isolated thermal pulses to quantify pure thermal sensitivity independent of mechanical load.
Sensor response speed determines accurate heat flux reconstruction from raw temperature traces.

Bench
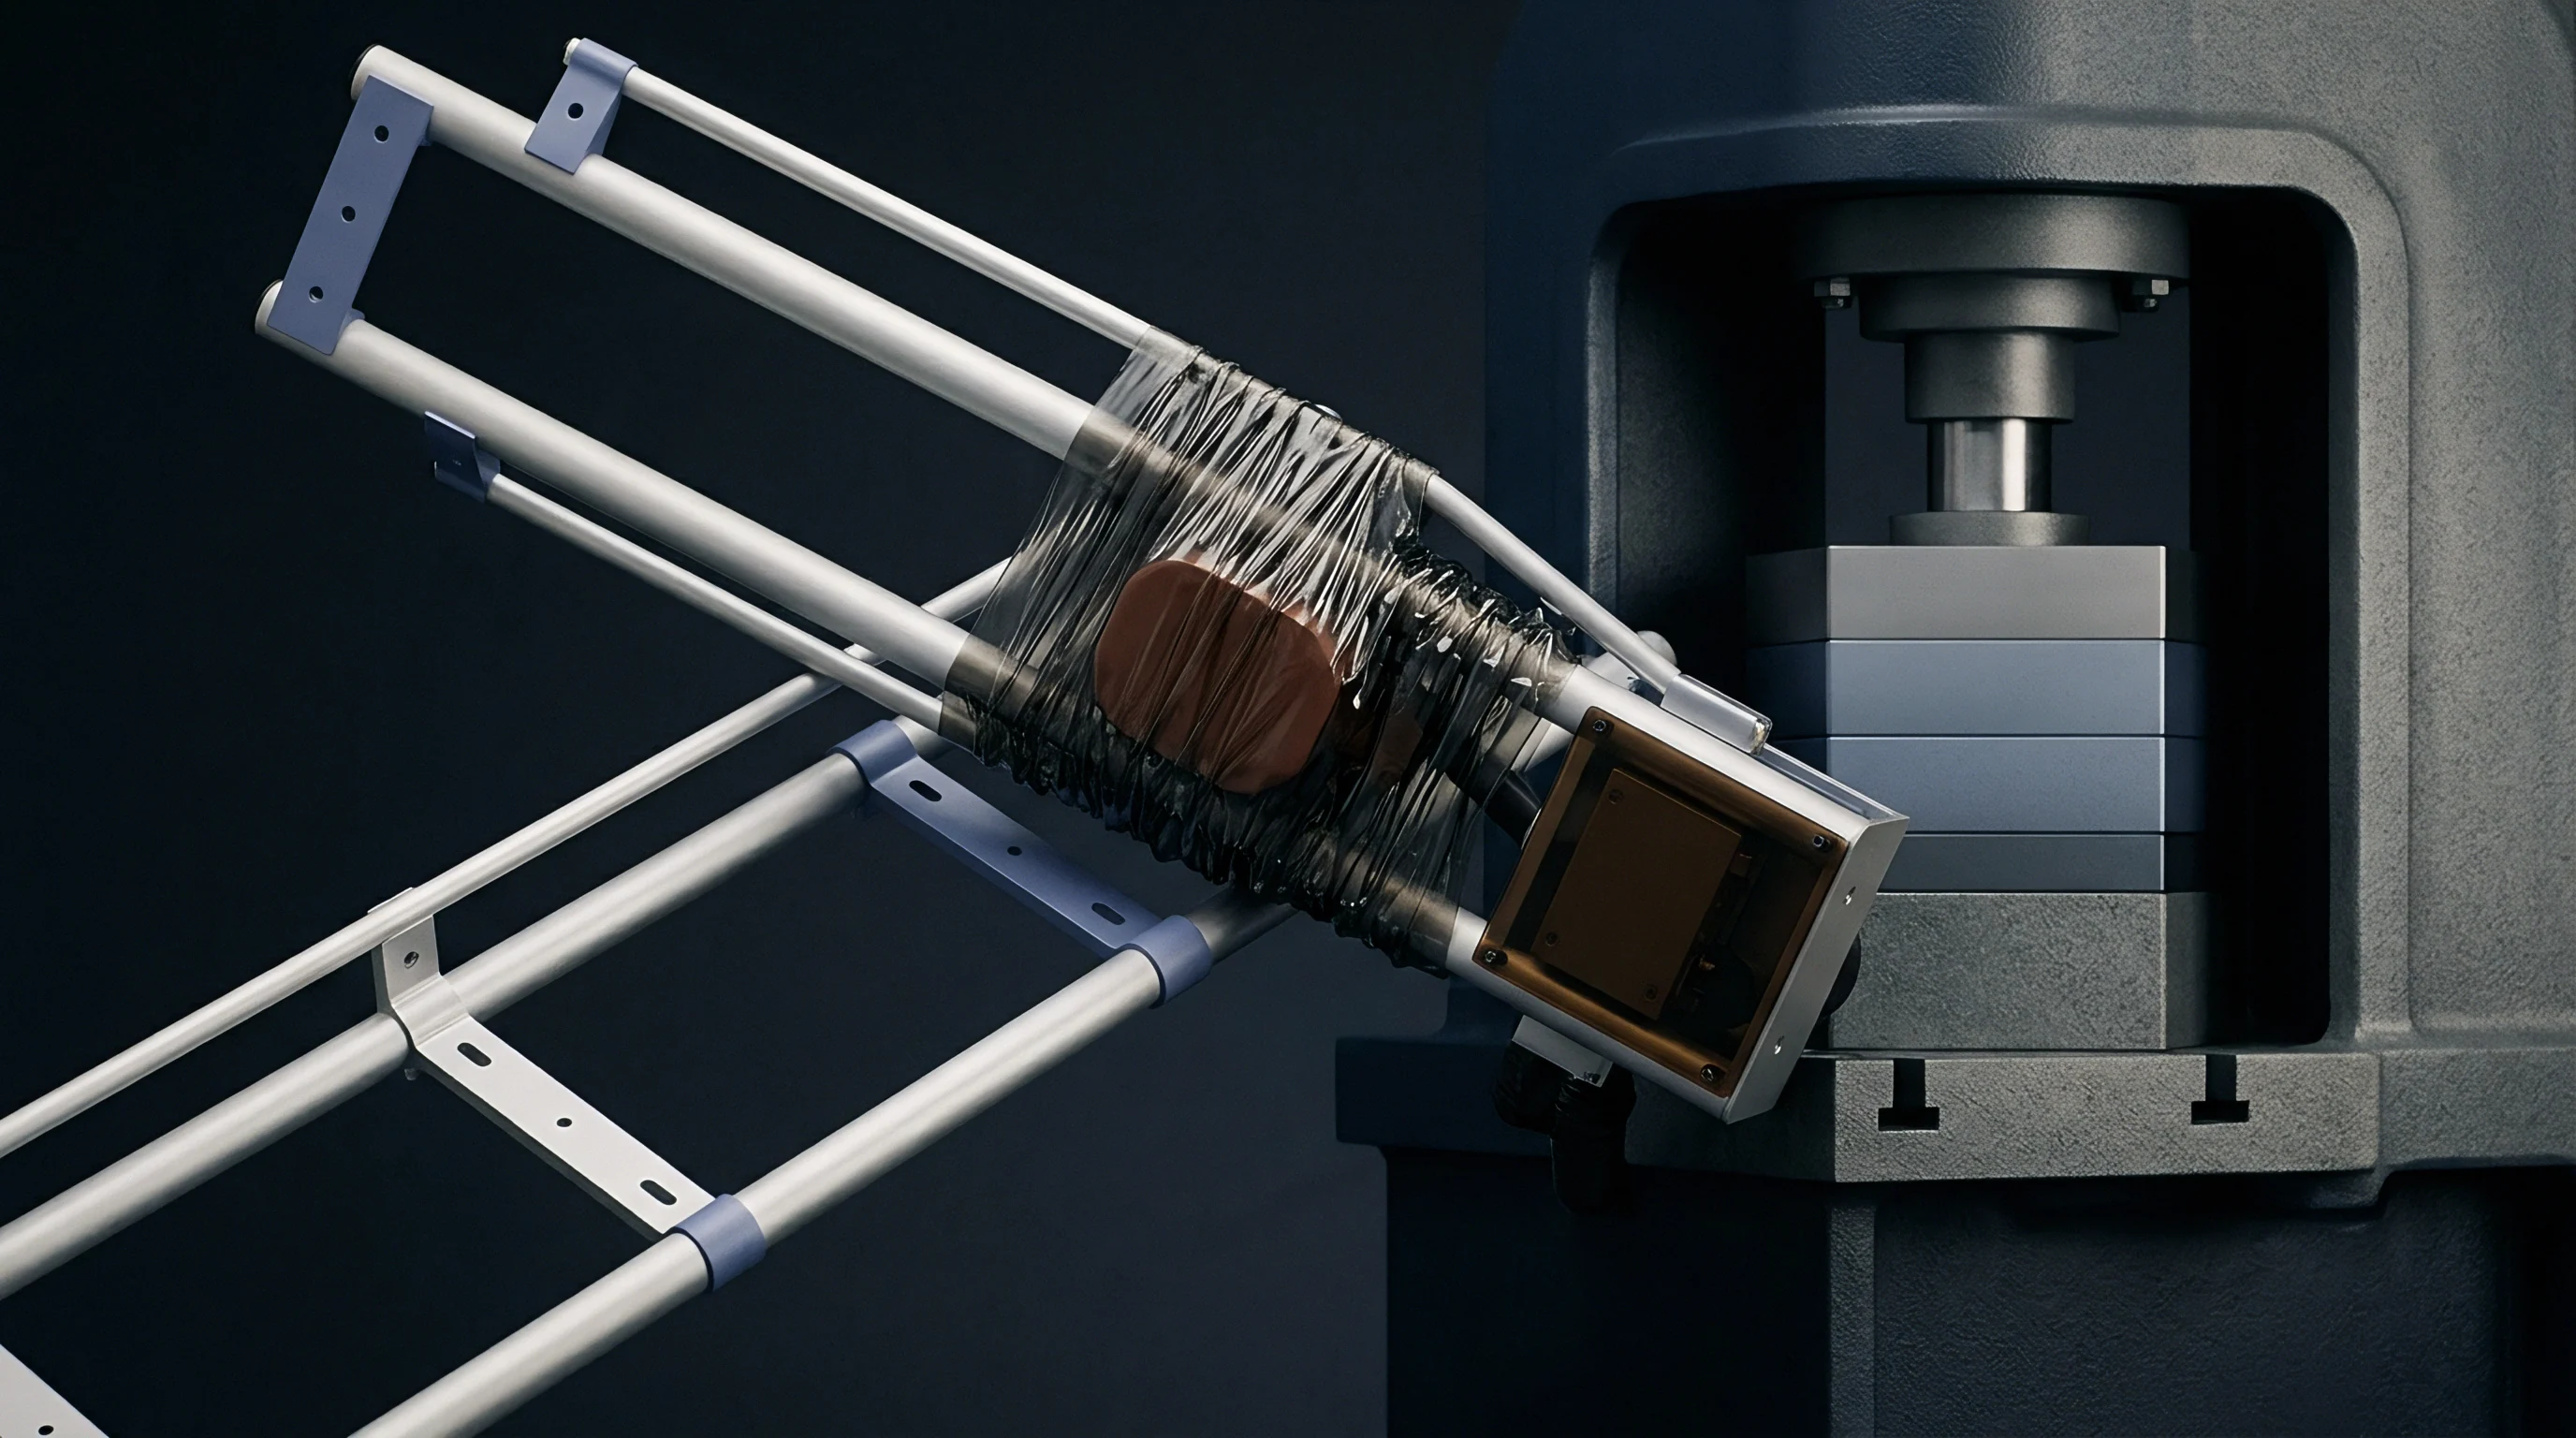
How Does Expansion Tube Drift Disrupt Calibration Traces?
Expansion tubes generate high-enthalpy flows with minimal ionization compared to conventional shock tubes. Flow acceleration through secondary expansion waves creates rapid velocity sweeps across the test section. Calibrating transient heat flux sensors in these facilities demands real-time tracking of freestream dynamic pressure.
Gas velocities exceeding four kilometers per second sweep over test models within window intervals under two milliseconds. Synchronization between shock arrival triggers and sensor data acquisition channels must achieve sub-microsecond precision.
Free-piston shock tubes utilize heavy pistons to compress driver gas to extreme pressures and temperatures. Diaphragm rupture releases detonation waves that drive high-enthalpy shocks into the driven section. Driven gas conditions vary across the shock test core due to boundary layer mass attenuation.
Dynamic calibration rigs measure shock front velocity using laser interferometers placed at precise physical intervals along the tube length. Velocity attenuation coefficients calculated from arrival times adjust the theoretical stagnation enthalpy applied to the sensor under calibration.
- Mounting Inspection ~ Clean the calibration port and verify flush alignment using an optical profilometer to ensure surface step limits remain within two micrometers.
- Vacuum Evacuation ~ Pump down the driven section and target tank to a baseline static pressure below ten pascals to eliminate ambient contaminant interference.
- Trigger Setup ~ Position optical rupture detectors and piezoelectric pressure triggers upstream of the test section to initialize megahertz recording channels.
- Shot Execution ~ Fire the facility driver to send the unsteady shock sweep across the sensor face while recording high-frequency voltage output.
- Trace Verification ~ Evaluate the captured signal for baseline tilt, cavity resonance amplitude, and signal-to-noise ratios prior to calculating heat flux profiles.
Oxy-acetylene torch and plasma arcjet calibration facilities provide high continuous heat fluxes but lack microsecond transient sweep capability. These facilities validate long-term sensor survival and thermal degradation rather than dynamic bandwidth limits. Static calibration methods applied to transient heat flux sensors yield systematic transfer function errors exceeding forty percent.
Shock tube sweeps remain the primary physical standard for validating transient sensor performance under high-enthalpy conditions. Dynamic response parameters derived in shock tubes form the baseline for flight test data reduction.
Dynamic Shock Tube Reflected Waves
Reflected shock waves from the end wall of a shock tube create high-temperature, zero-velocity stagnation zones. Heat flux sensors mounted in the end wall experience instantaneous thermal steps with minimal shear flow interference. End-wall shock calibration provides clean one-dimensional thermal steps ideal for determining sensor transfer functions.
Sidewall mounting exposes sensors to parallel high-velocity boundary layer sweeps, introducing shear stress and pressure gradients simultaneously. Calibration standards evaluate both end-wall and sidewall positions to separate pressure-induced strain from pure thermal response.
| Facility Type | Test Duration | Peak Enthalpy | Flow Velocity |
|---|---|---|---|
| Free-Piston Shock Tube | 0.5 to 3.0 ms | 25 MJ/kg | 3.5 km/s |
| Expansion Tube | 0.1 to 1.0 ms | 45 MJ/kg | 8.0 km/s |
| Combustion-Driven Tube | 2.0 to 10.0 ms | 10 MJ/kg | 2.2 km/s |
| High-Pressure Shock Tunnel | 5.0 to 20.0 ms | 8 MJ/kg | 1.8 km/s |
Reflected shock conditions decay rapidly due to driver gas attenuation and acoustic reflections from the shock tube driver. Data acquisition windows focus on the quiet flow period immediately following shock reflection. Tailored interface operation maximizes quiet flow duration by matching driver and driven gas acoustic impedances.
Untailored shots produce secondary shock waves that destroy the sensor surface within milliseconds of initial reflection. Facility calibration procedures establish tailored gas mix ratios for every target enthalpy level.
Standard ISO 17025 procedures mandate annual dynamic sensitivity recalibration for high-enthalpy sensors subjected to corrosive shock tube flows.
Calibrating sensors in non-tailored shock sweeps introduces false baseline steps that obscure the primary thermal response. Transient pressure waves reflection off the driver wall return to the test section, creating secondary enthalpy steps. Instrumentation operators filtering out these late-time reflections risk truncating valid sensor thermal recovery curves.
Calibration algorithms process only the initial undisturbed shock sweep window to prevent reflected wave bias. Failure to isolate the undisturbed shock flow period yields invalid impulse response parameters that corrupt flight test data reconstruction.
Uncertainty

Inverse Heat Conduction Solvers
Calculating surface heat flux from internal temperature histories presents a mathematically ill-posed inverse heat conduction problem. Small measurement errors or high-frequency voltage noise amplify exponentially during mathematical differentiation. Classical Fourier law assumptions break down when thermal pulse durations approach the mean free time of phonon collisions in sensor materials.
Non-Fourier heat transfer models account for finite thermal wave propagation speeds in microsecond calibration processing. Calibration standards specify regularized inverse routines, such as Cook-Felderman or Duhamel superposition methods, to stabilize heat flux calculations.
Cook-Felderman algorithms assume semi-infinite solid heat conduction with constant material thermal properties. Temperature-dependent thermal conductivity and specific heat capacity introduce systematic errors at elevated temperatures. High-enthalpy shock sweeps elevate sensor surface temperatures by hundreds of kelvins within milliseconds.
Material property variation across this temperature range shifts calculated heat flux rates by up to fifteen percent. Advanced inverse solvers incorporate non-linear material property tables evaluated at each time step.
Uncertainty propagation models track variance from raw voltage acquisition through inverse mathematical transformation. Thermocouple Seebeck coefficient variability, amplifier gain errors, and analog-to-digital converter quantization set the fundamental noise floor. Monte Carlo simulations propagate these input uncertainties through the inverse algorithm to determine heat flux error bounds.
Calibration certificates report temperature-dependent heat flux uncertainty bands with a ninety-five percent confidence interval. Standard uncertainty bounds for microsecond heat flux measurements typically land between eight and twelve percent.
Monte Carlo Variance Propagation in High Enthalpy Regimes
Statistical distribution models evaluate sensor gain drift under repeated thermal shock cycles. High-enthalpy exposures alter the crystalline structure of thin films and thermocouple junctions over time. Gain drift exhibits non-linear behavior, remaining stable for several shock shots before degrading rapidly.
Dynamic baseline checks executed between facility test runs monitor drift trajectories before catastrophic sensor failure occurs. Calibration facilities implement strict shock-count limits for operational sensors based on historical degradation profiles.
- Thermal Depth Uncertainty ~ Inaccurate knowledge of active junction depth creates proportional errors in calculated high-frequency thermal absorption.
- Substrate Property Variance ~ Variations in substrate thermal effusivity shift the absolute magnitude of reconstructed surface heat flux rates.
- Amplifier Bandwidth Phase Shift ~ Frequency response roll-off in signal conditioning hardware distorts microsecond pressure and temperature rise times.
- Acoustic Cavity Reflection ~ Mounting gap geometry variations produce spurious pressure oscillations that corrupt primary shock rise measurements.
Analytical heat flux calculations rely on exact values for the sensor material thermal effusivity. Effusivity combines thermal conductivity, density, and heat capacity into a single performance metric. Measuring substrate thermal effusivity accurately under microsecond transient heating requires dedicated laser flash diffusivity testing.
Standard bulk material property tables introduce errors up to twenty percent when applied to thin-film substrates. Sensor manufacturers perform individual lot effusivity characterization to ensure acceptable calibration uncertainty bounds.
| Error Source | Typical Magnitude | Uncertainty Impact | Mitigation Method |
|---|---|---|---|
| Effusivity Uncertainty | +/- 5.0 % | High (Direct Scaling) | Laser Flash Characterization |
| Junction Depth Variance | +/- 0.5 micrometers | High (Phase Delay) | Microscopic Depth Profiling |
| Amplifier Gain Error | +/- 0.2 % | Low (Linear Shift) | Precision Voltage Calibration |
| Thermal Property Drift | +/- 8.0 % at 1000 K | Medium (Non-linear Offset) | Temperature-Dependent Tables |
Uncertainty accumulation in dynamic calibration records often drives facility operators to claim sensor performance beyond physical measurement limits. Suppliers routinely assert sub-microsecond bandwidths based on structural finite element simulations rather than physical shock tube measurements. These claims omit thermal boundary layer establishment times and signal conditioning phase lags present in physical test configurations.
Independent validation relies on verified physical shock tube sweeps rather than unvalidated manufacturer simulation models.
Instrument suppliers often claim sensor thermal response limits derived solely from numerical simulations without accounting for mounting boundary layer physics.


Valuation
Facility Downtime and Test Run Amortization
High-enthalpy shock facilities incur high operating costs per second of useful flow data. A single shot in a large free-piston shock tunnel costs tens of thousands of dollars in gas, diaphragms, and crew preparation hours. Sensor failure during a shock sweep destroys expensive aerodynamic test models and wastes allocated tunnel time.
Uncalibrated or drifting sensors yield invalid aerodynamic heating data, forcing expensive campaign re-runs. Rigorous sensor pre-calibration minimizes financial exposure by guaranteeing data validity before firing high-cost facility shots.
Procurement specifications for transient pressure and heat flux sensors establish rigorous dynamic calibration acceptance criteria. Sensors failing microsecond rise time or thermal sensitivity stability checks face immediate rejection during receiving inspections. Testing laboratories maintain audited calibration dossiers for every deployed sensor to satisfy quality assurance frameworks.
Traceability to national metrology standards ensures data defensibility during flight test program audits. Comprehensive calibration records form a critical asset in aerospace thermal protection system certification.
Sensors deployed in high-enthalpy sweeps experience progressive erosion, requiring planned replacement schedules. Operating damaged sensors past their certified service life risks structural failure and catastrophic debris liberation inside hypersonic wind tunnels. Facilities balance sensor cost against measurement reliability by setting strict retirement thresholds based on cumulative enthalpy exposure.
The total cost of ownership encompasses initial purchase, repeated dynamic calibration runs, and scheduled replacement cycles.
Procurement Verification Standards
Contractual terms for instrumentation delivery specify verifiable thermal impulse test performance bounds. Supplier compliance relies on providing raw shock tube calibration traces alongside processed heat flux conversion results. Discrepancies between advertised transducer bandwidth and empirical shock response trigger contract penalty clauses.
Standardized procurement verification reduces technical risk for major flight test campaigns by enforcing rigorous dynamic testing prior to field installation.
| Calibration Level | Uncertainty Band | Re-Test Risk (%) | Amortized Campaign Cost |
|---|---|---|---|
| Uncalibrated Factory Baseline | 25 % | 45 % | Full Campaign Exposure |
| Standard Static Calibration | 15 to 25 % | 20 % | Moderate Re-Run Penalty |
| Dynamic Shock Tube Standard | 5 to 12 % | 3 % | Baseline Operational Budget |
| Lot-Specific Effusivity Validated | Optimized Flight Certification |
A workable calibration budget balances facility operational fees against sensor accuracy requirements. Flight test programs requiring thermal protection system validation demand low sensor uncertainty bounds to reduce vehicle structural safety margins. Weight savings achieved through precise thermal load definition offset the high cost of dynamic sensor calibration sweeps.
Over-designing thermal heat shields due to uncertain heat flux data adds permanent payload weight penalties. Precision dynamic calibration yields direct financial savings in flight hardware optimization.
Consider a flight test program operating a high-enthalpy tunnel at fifty thousand dollars per shot. Deploying four unverified sensor arrays with a twenty percent data rejection rate yields two invalid shots in a ten-shot campaign. The immediate lost tunnel time cost totals one hundred thousand dollars, excluding model rebuild labor.
Pre-testing sensors in a ten-thousand-dollar dynamic shock calibration rig eliminates invalid data shots entirely. The net campaign savings reach ninety thousand dollars while establishing verifiable data traceability.
Final acceptance criteria require dynamic shock response validation curves signed off per ISO/IEC 17025 accreditation parameters before facility run approval.