Meaning
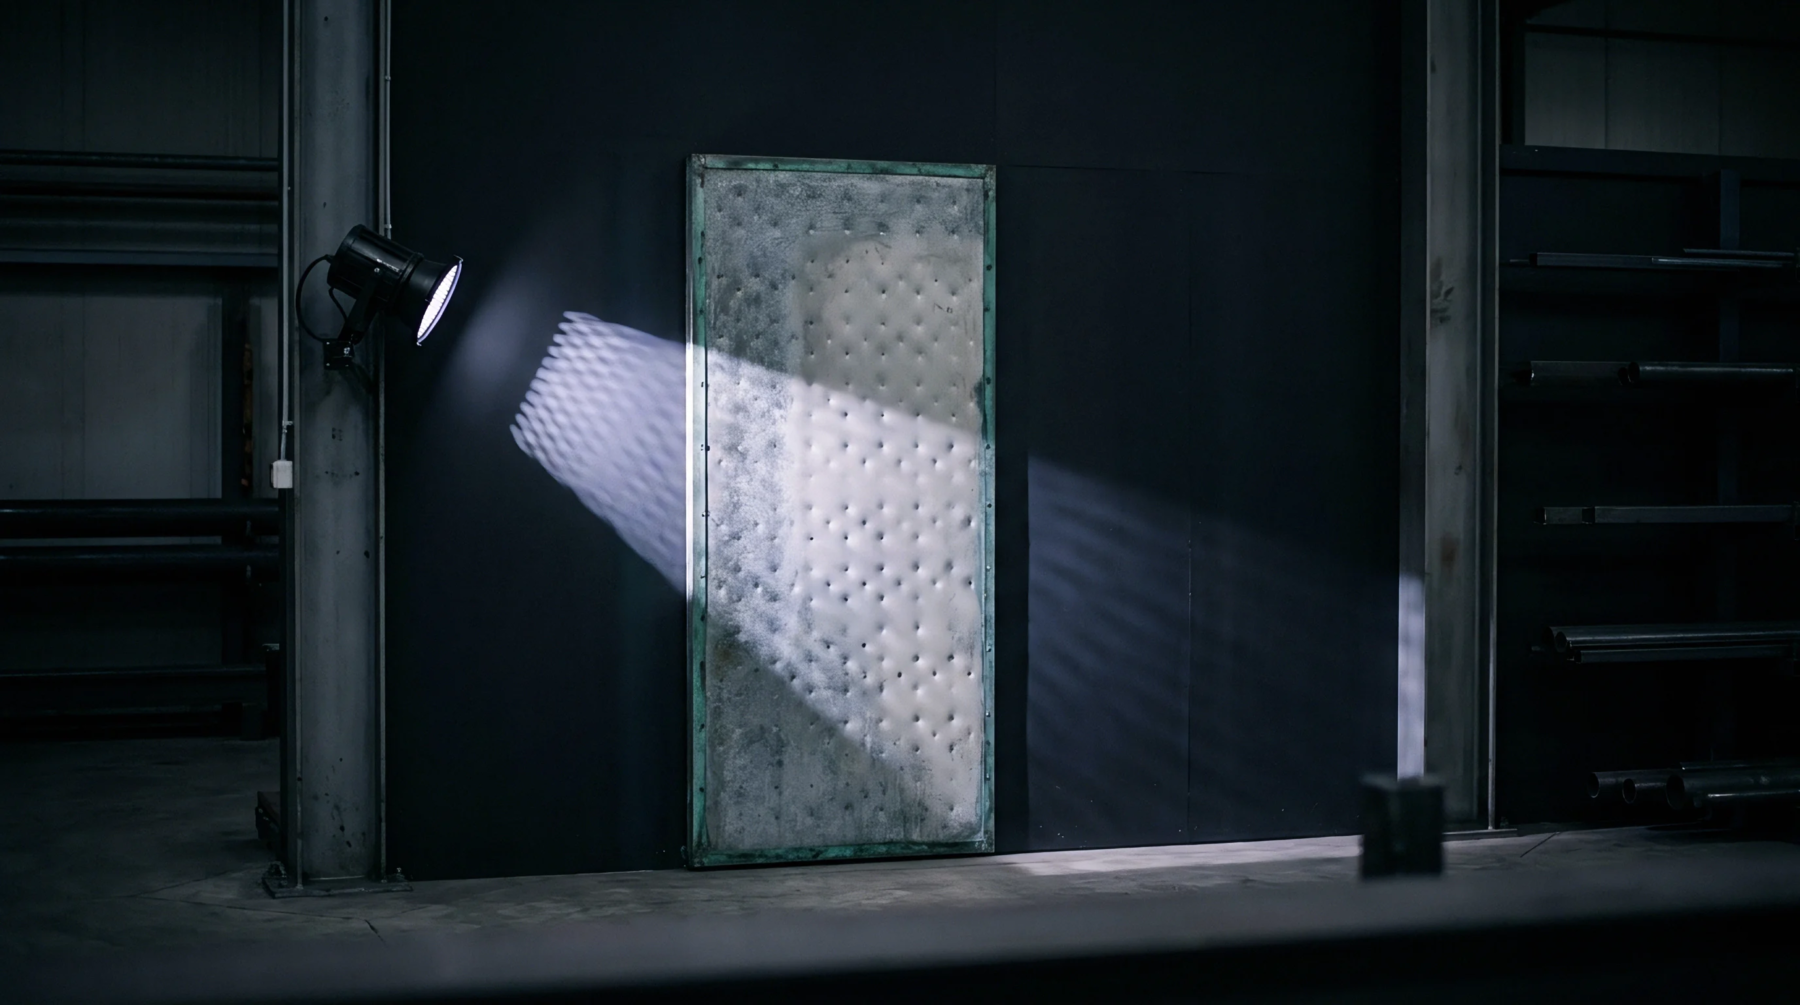
Optical measurement of surface deformation uses high resolution cameras to track the movement of a speckle pattern on a physical object. This digital image correlation provides a full field view of how a material reacts to mechanical load without touching the surface. It replaces traditional strain gauges in environments where physical contact would interfere with the results.
Surface Mapping
Tracking thousands of points simultaneously allows for the creation of a detailed map showing areas of high stress. When digital image correlation is used, the system compares the deformed state of the object against a reference image taken at rest. This reveals microscopic changes in the structure that are invisible to the naked eye.
Structural Testing
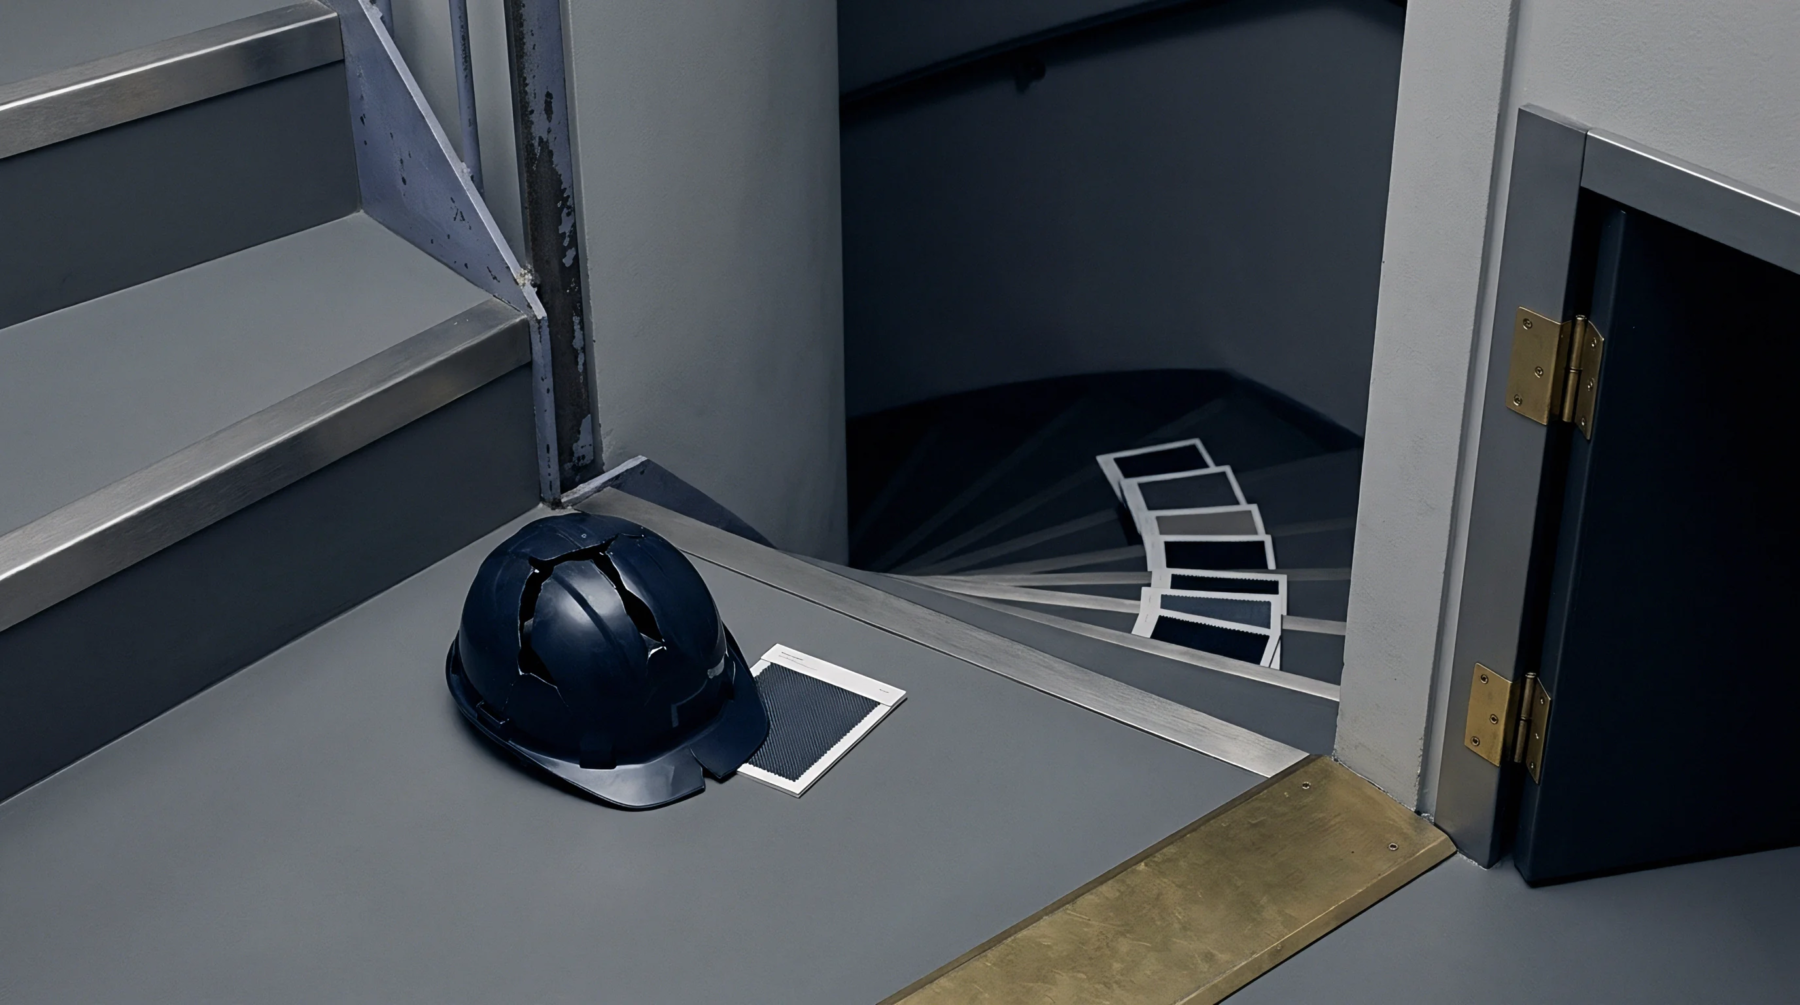
Verifying the strength of new packaging designs or aerospace components requires precise data on how the assembly bends. Using digital image correlation helps identify weak spots in the geometry before the product enters mass production. This reduces the risk of expensive recalls and improves the safety profile of the finished goods.
High speed cameras can capture these movements during a drop test or a high pressure event. The resulting data set is used to refine the computer models used in the design phase.
Precision Bound
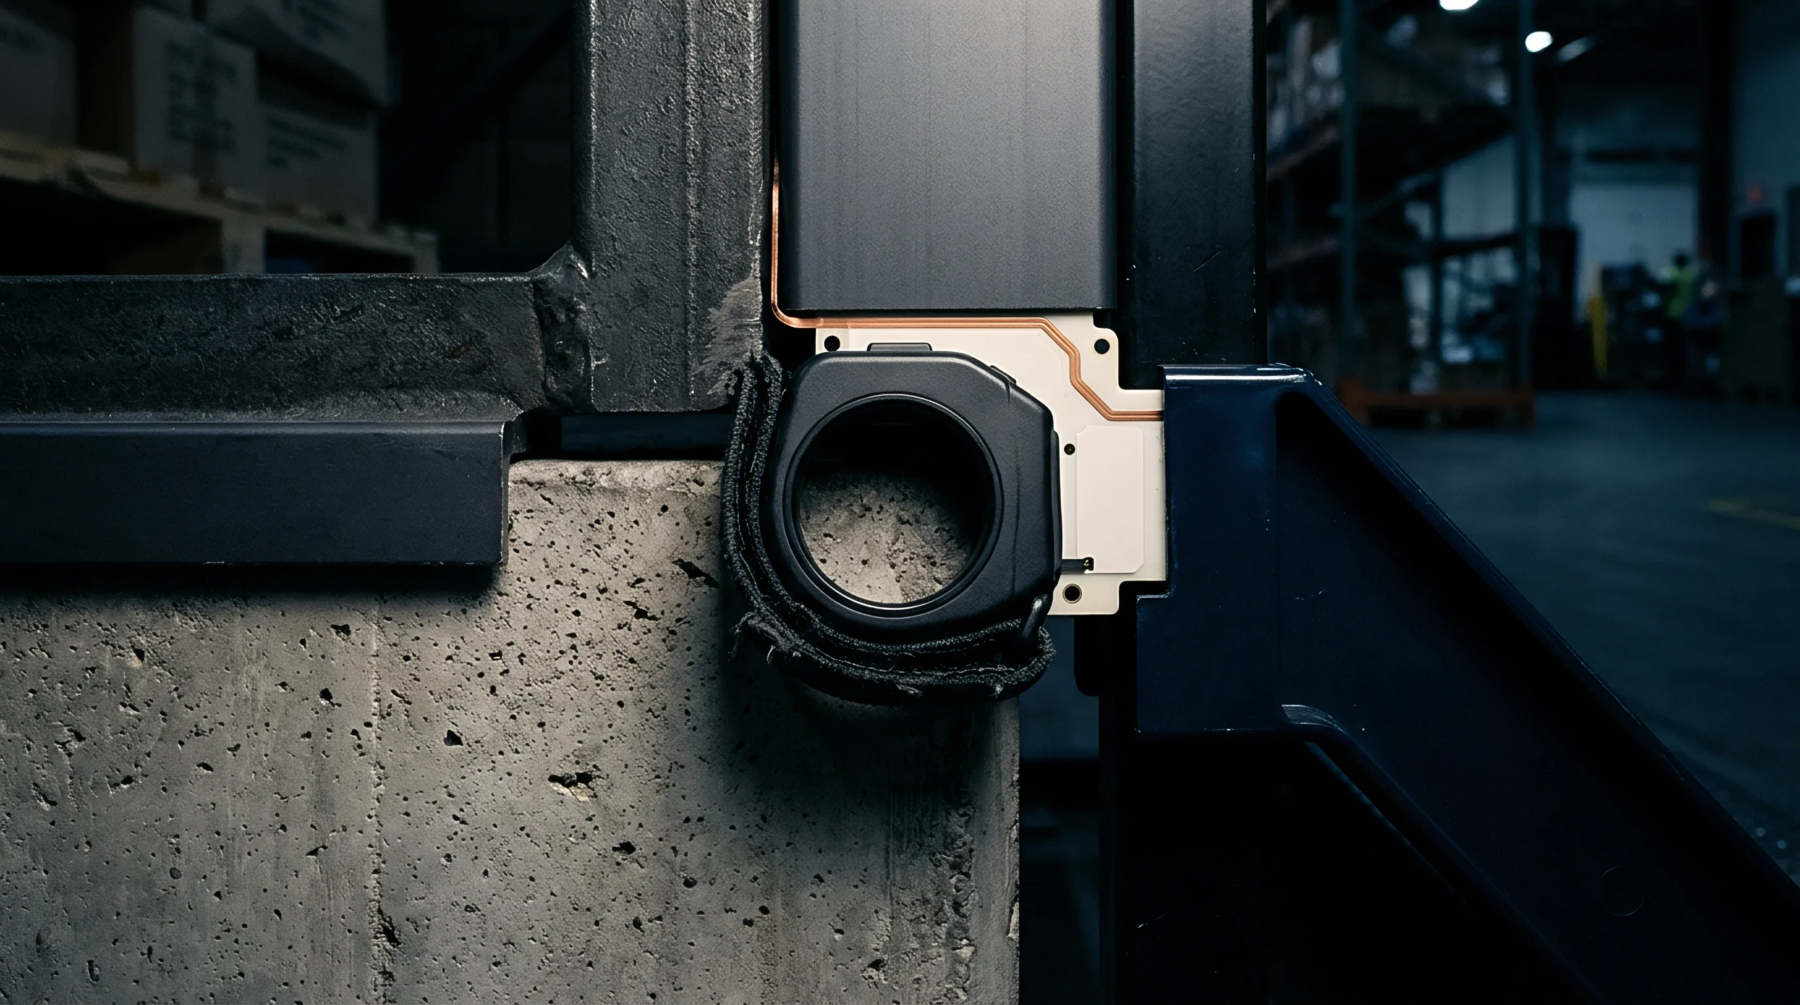
Accuracy depends on the quality of the speckle pattern and the stability of the camera mount. While digital image correlation is highly versatile, it requires a clear line of sight and consistent lighting to produce defensible results. Maintaining these conditions is the primary challenge in a production environment.